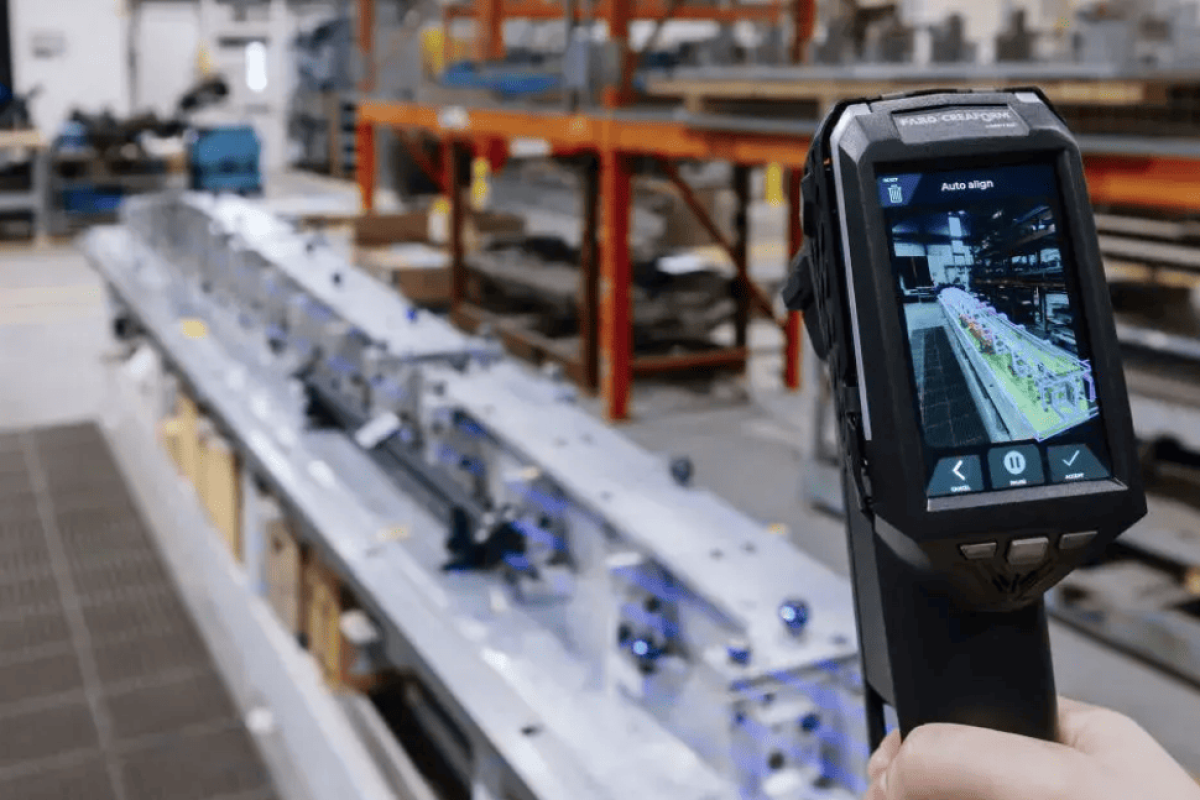
FARO Creaform has introduced the next-generation HandySCAN 3D MAX Series, featuring the HandySCAN MAX EVO and HandySCAN MAX EVO Elite, to support portable, metrology-grade 3D measurement of large and complex aerospace components. The systems are designed for product development, quality control, quality assurance, maintenance, repair and overhaul (MRO), and non-destructive testing (NDT) workflows.
The series enables aerospace teams to capture 3D measurement data directly at the point of work, including aircraft development areas, hangars and maintenance facilities. Its portable design reduces reliance on fixed metrology workstations and the movement of large components to dedicated inspection areas.
High-Accuracy 3D Scanning for Large Aerospace Components
The HandySCAN MAX EVO is designed to measure large, complex components with a stated volumetric accuracy of 0.150 mm + 0.020 mm/m. It supports inspection of parts such as fuselage sections, wings and structural assemblies, including components with complex geometries and challenging surface conditions.
The system can measure highly reflective materials without surface preparation, helping reduce additional preparation steps during inspection. Its portable operation can also minimise setup and disassembly requirements associated with measuring large aerospace structures.
For applications requiring higher precision, the HandySCAN MAX EVO Elite offers a stated volumetric accuracy of 0.075 mm + 0.010 mm/m. It supports large-component inspection and NDT-related workflows where accurate dimensional data is required.
According to the supplied product information, the MAX Series maintains measurement reliability and accredited accuracy in accordance with ISO/IEC 17025 and VDI/VDE 2634 standards.
Supporting Inspection in Hangars and Maintenance Facilities
Integrated photogrammetry supports the measurement of large and complex parts outside controlled metrology environments. This capability is relevant to aerospace maintenance operations, where inspection often takes place on the hangar floor and reducing aircraft downtime is a priority.
By collecting 3D data directly at the asset, inspection teams can assess components without necessarily moving them to a dedicated measurement station. When paired with the Mobility Kit, the MAX Series also supports wireless, cable-free inspections for routine quality control activities.
This portability can help simplify inspection arrangements around large aircraft structures and reduce dependence on carts, fixed workstations and cable-heavy setups.
Real-Time Visualisation and Scan Coverage
The EVO platform features an embedded screen for scanner control and real-time data visualisation. Keeping the scan data visible on the device allows operators to monitor measurement progress while working around complex or elevated structures.
Real-time mesh visualisation helps operators check data coverage during scanning and identify missed areas before completing the inspection. This feedback can reduce the need to revisit components because of incomplete scans.
The combination of portable scanning, live visualisation and rapid data acquisition is intended to support a more efficient scan-to-report process. Technicians can move around large aircraft structures and hard-to-reach areas while collecting measurement data at the point of inspection.
Applications Across Aerospace Quality and NDT Workflows
The HandySCAN 3D MAX Series is positioned for aerospace teams requiring dimensional measurement and inspection of large components throughout product development and maintenance. Its combination of portability, volumetric accuracy and real-time feedback supports quality assurance, quality control and MRO activities, including workflows associated with non-destructive testing.
By bringing metrology-grade 3D scanning closer to the asset, the series offers aerospace teams an alternative to measurement approaches that depend on moving components or using fixed inspection stations.