
Table of Content
- Introduction
- What an Audit Actually Looks At
- The Document Set
- Equipment and Calibration Records
- What an Eddy Current Inspection Report Typically Contains
- Common Audit Findings
- Pre-Audit Readiness Checklist
- Conclusion
- FAQ
Introduction
Eddy current testing documentation is what an audit actually examines. The inspection itself may have been performed correctly, but an auditor cannot observe work that happened months ago — they can only assess the records left behind. Where those records cannot demonstrate that a qualified person used controlled equipment to follow an approved procedure, the finding is raised regardless of how sound the eddy current inspection was.
This guide sets out the document set an audit-ready eddy current program needs, what each record is expected to prove, the report content commonly required, and the findings that recur most often. It is written for NDT Level IIIs, quality managers and inspection supervisors preparing for an internal, customer or certification audit.
Specific evidence requirements depend on the jurisdiction, contract, customer specification, certification scheme and the applicable code or standard. This guide describes common document formats and audit-ready practices. It does not reproduce certification requirements or provisions from ASME, ISO, ASNT, accrediting organizations or other programs. The checklists below are generic preparation tools and do not replace the specifications that apply to your scheme, contract or jurisdiction.
What an Audit Actually Looks At
An eddy current testing audit is an exercise in evidence and traceability. The auditor verifies that the examination was performed by a qualified person, using identified and controlled equipment, in accordance with an approved procedure or inspection instruction — and that the organization can produce documented evidence for each of those elements.
Two questions sit behind almost every audit:
- Does the documented process conform to the specified requirements of the contract, specification, code or scheme?
- Is there documented evidence that the process was actually followed?
The first is answered by reviewing documents. The second is answered by sampling records. A program can pass the first and fail the second, which is the more common outcome.
Types of audit and what changes between them
The evidence expected varies by audit type, so establish which one you are preparing for before working through the checklist:
- Internal audit — conducted under your own quality management system, usually the broadest in scope and the best place to find gaps first
- Customer or second-party audit — assessed against the contract and customer specification, often focused on a specific project or component
- Certification body audit — concerned with personnel qualification and certification under the applicable scheme
- Accreditation body assessment — where the organization holds laboratory accreditation, assessed against the applicable management-system and technical requirements
The Document Set
An audit file should connect the inspection method, personnel, equipment, procedure and final inspection record without gaps.
Document | What it is | What it proves | Primary owner |
|---|---|---|---|
Written procedure | Controlled document describing how eddy current testing is performed | An approved inspection process exists | NDT Level III |
Technique sheet | Job- or component-specific inspection details | The selected technique is defined | NDT Level III |
Personnel qualification and certification records | Training, experience, examination and certification evidence | Personnel are qualified for the work assigned | Responsible NDT Level III |
Equipment records | Instrument, probe, cable and accessory identification and history | Equipment is identified and controlled | Equipment control function |
Calibration and verification evidence | Records of required equipment checks | Required checks were completed and were current on the examination date | Equipment control function |
Reference standard certificates | Identification and supporting documentation for standards | The reference standard is controlled and traceable | Quality function |
Inspection reports | Completed record of the examination | The examination was performed and evaluated | Inspector, reviewed by NDT Level III |
Personnel qualification schemes
The certification scheme in use determines how personnel qualification is evidenced. ISO 9712:2021 provides for independent third-party certification. In North America, employers commonly qualify and certify their own personnel under an employer written practice based on ASNT SNT-TC-1A (a recommended practice) or ANSI/ASNT CP-189. NAS 410 is widely applied in aerospace.
Note the terminology: the written practice governs personnel qualification, while the written procedure governs how the examination is performed. Auditors treat them as separate controlled documents, and reports that confuse the two invite questions.
During an audit, the assessor confirms that the employer's written practice is a controlled and approved document, and that each technician's training, experience, examination and certification records satisfy it.
Where eddy current testing is performed to ASME Boiler and Pressure Vessel Code Section V, the applicable article depends on the application. Article 8 covers eddy current examination of tubular products. The eddy current standards adopted for broader use — including surface, weld and bolt-hole work — sit in Article 26. Personnel requirements are addressed through Article 1, which refers back to the employer's written practice. Our guide to eddy current testing standards covers the wider standards landscape.
Not sure which code or specification actually governs your written procedure? See our breakdown of which eddy current testing standard applies to your application.
→ Read: Eddy Current Testing Standards: Which One Applies to You
Equipment and Calibration Records
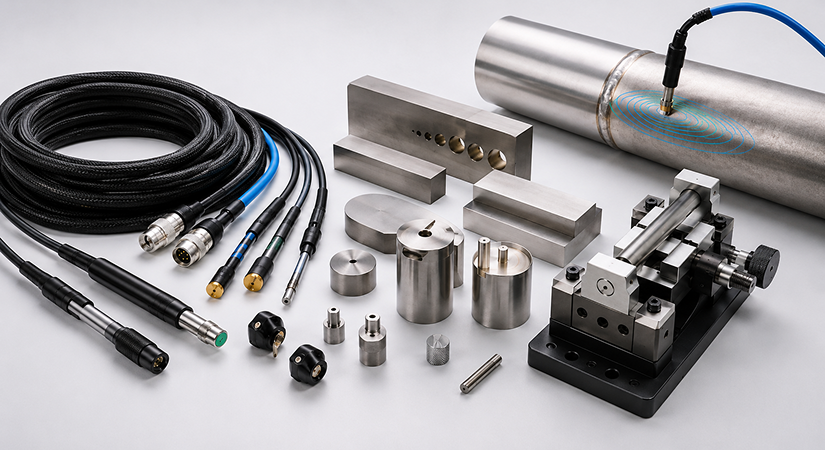
Equipment records are a recurring audit gap. The instrument, probe and accessories should be traceable and linked to the examination, and the calibration or verification status should be evident from the record itself. See our guide to eddy current testing accessories for reference standard traceability and accessory control.
Record | What it proves | Common gap | How to close it |
|---|---|---|---|
Instrument identification | The exact instrument used can be identified | Serial number missing from the report | Make instrument ID a mandatory report field |
Calibration or verification record | Required equipment checks were completed | Evidence expired or unavailable | Maintain an equipment register with review dates |
Equipment maintenance record | Servicing and repairs are documented | Repair performed but not recorded | Route all repairs through the equipment register |
Probe identification | The probe used can be traced | Probe type, frequency or ID omitted | Record probe details on the report, not only in the procedure |
Cable and accessory record | Supporting components are controlled where applicable | Accessory changed without updating records | Treat cable changes as a recalibration trigger |
Pre-use or functional check | Equipment was suitable for use | Check performed but not documented | Add the check to the report form |
A record that names the instrument but does not let a reviewer confirm it was within its calibration interval on the examination date is insufficient. The serial number alone does not establish calibration status.
Three records that are often confused
Auditors regularly find these three used interchangeably. They are distinct records with different subjects, and they are usually stored separately.
Record | What it applies to | What it captures |
|---|---|---|
Calibration or verification record | The instrument or measuring equipment | That the equipment was checked at the required interval and found acceptable |
Reference standard certificate | The reference standard or calibration block | Its identity, material and the dimensions of its manufactured features, such as drilled holes or notches |
Standardization record | A specific examination | How the instrument was set up on that standard for that examination, including any interval re-checks |
Confusing them produces a predictable finding: a certificate is offered as calibration evidence, or a standardization entry is treated as proof that the instrument itself was within calibration. See our eddy current calibration guide for the standardization sequence.
Already referenced in this guide — for the full picture of what makes reference standards and cables traceable in the first place, see our accessories and calibration guide.
→ Read: Eddy Current Testing Accessories: Cables, Reference Standards & Fixtures
What an Eddy Current Inspection Report Typically Contains
The following reflects report content commonly seen across schemes and applications. It does not reproduce the requirements of any single standard or certification body.
- IdentificationReport number and revision, with page control (for example, Page 1 of 4)
- Identification of the component, part, asset or examination area
- Customer and job or work order identification, where applicable
- Location of the examination, where applicable
- Date of examination, and date of report where these differ
Procedure and criteria
- The governing procedure and its revision
- Technique sheet reference, where applicable
- Acceptance criteria or standard applied, with revision
Personnel
- Name of each person performing the examination
- Qualification or certification level of each inspector, and the applicable scheme
Equipment
- Instrument make, model and serial number
- Probe identification, including type, frequency and configuration
- Cable, fixtures and accessories used, where these affect the result
- Reference standard identification
- Standardization details, including any interval re-checks during the examination
Examination
- Item examined and the extent of coverage
- Surface condition and any surface preparation carried out before examination
- Technique parameters and instrument settings, such as frequency, gain, phase and filter settings
- Scan plan or scan pattern, where applicable
Results
- Indications detected, including location, extent and recorded response
- Assessment of indications as relevant or non-relevant, and their disposition against the acceptance criteria
- Statement of the examination result
- Limitations, restrictions or deviations that applied
Authorization
- Inspector signature, or approved electronic signature
- Review and approval information, where applicable
The objective is traceability. A reviewer should be able to work from the final report back to the procedure, the personnel qualification records, the equipment and calibration evidence and the reference standard documentation — without reconstructing the inspection history from memory or from several disconnected systems.
Common Audit Findings
Findings generally arise in one of two ways: the documented process does not conform to the specified requirements, or the available records do not demonstrate that the documented process was followed. Either can lead to corrective action and a wider review of linked records.
Finding | Why it happens | How to prevent it |
|---|---|---|
Personnel records cannot substantiate qualification | Training, experience or certification records are incomplete | Maintain a complete personnel qualification package per individual |
Inspection report cannot be linked to equipment | Equipment IDs are omitted or inconsistent | Make equipment identification a mandatory report field |
Calibration evidence is unavailable or unclear | Records are not centrally controlled | Maintain an equipment register and review status on a set interval |
Report references an obsolete procedure | Inspectors work from uncontrolled or locally saved copies | Issue controlled documents and verify revision at point of use |
Reference standard cannot be traced | Standard identification or supporting records are missing | Record the standard ID on the report and retain its documentation |
Actual practice differs from the procedure | Process changes were not reflected in documents or training | Review procedures after any process change and communicate revisions |
Pre-Audit Readiness Checklist
Document Set
- Inspectors have access to controlled copies of the approved eddy current testing procedures at the current revision
- Technique sheets are current and match the work being performed
- Procedure revisions applied to recent inspections can be identified
- Inspection reports are complete and legible
- Required records can be retrieved without depending on specific individuals
Equipment
- Eddy current instruments carry clear identification
- Calibration or verification status is current where applicable
- Maintenance and repair records are retained
- Probe and accessory identification is traceable where required
- Reference standards can be matched to their supporting documentation
- Equipment records agree with the IDs recorded on inspection reports
Personnel
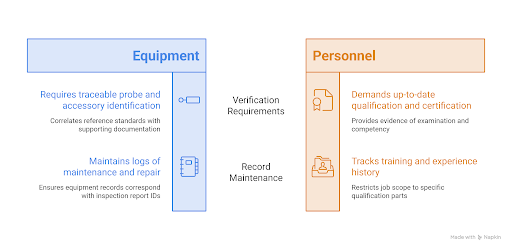
- Inspector qualification and certification are current
- Training and experience records are up to date
- Examination and competency evidence is retained
- Personnel are assigned only work within the scope of their qualification
Records
- A sample of recent reports has been internally reviewed
- Each sampled report can be traced back to the governing procedure
- Each sampled report can be traced to the qualification records of the personnel named on it
- Each sampled report can be linked to calibration and verification evidence
- Deviations, corrections and corrective actions are documented
- Electronic records have appropriate access and revision controls
- Inconsistencies and missing records have been resolved before the audit
Conclusion
Audit readiness in eddy current testing is not a paperwork exercise. It is a matter of keeping the evidence trail connected: the procedure defines the examination, qualified personnel perform it using controlled equipment, and the report documents what was done and what was found.
A strong system lets an auditor start from any inspection report and reach the personnel, equipment, calibration, reference standard and procedure records without ambiguity. Building that traceability into routine inspection work is considerably easier than reconstructing it in the weeks before an audit. Organizations that need support with procedure development or independent review can find NDT service providers and inspection companies by specialization.
FAQ
What documents are normally needed for an eddy current testing audit?
Typically: the approved procedure, technique sheets, personnel qualification and certification records, equipment and calibration records, reference standard documentation, and completed inspection reports. Specific requirements vary by scheme, contract and jurisdiction.
How long should eddy current testing records be retained?
There is no single retention period. Retention is set by the applicable contract, customer specification, regulatory obligation or the organization's quality management system, and is normally applied consistently to a class of work rather than decided inspection by inspection.
Which aspect of an eddy current inspection report is most crucial?
The component examined, the governing procedure, the qualified personnel, the instrument and probe, the calibration and reference standard information, the technique parameters, the indications and their disposition, and the required approvals. Traceability across all of these is what an auditor samples for.
Are calibration records and reference-standard certificates the same?
No, and a third record, the standardization record, is distinct from both. The calibration record applies to the instrument, the certificate applies to the reference standard, and the standardization record applies to a specific examination. The comparison table above sets out the difference.
Can an inspection be technically correct but still receive an audit finding?
Yes. Technically sound work does not excuse a documentation gap. If the organization cannot demonstrate that its documented process was followed, or the required evidence is unavailable, a finding can be raised and may trigger corrective action and further review of related records.
Does ISO 9712 cover eddy current testing personnel?
Yes. Eddy current testing falls within the scope of ISO 9712:2021, which sets requirements for the qualification and certification of NDT personnel.

There are no comments yet!