Chicago-based additive manufacturing quality assurance software developer Phase3D has received a contract from the US Department of the Air Force to extend its Fringe Inspection platform for use with ceramic matrix composites (CMCs), opening a new application area for real-time, in-situ inspection of advanced materials.
The Phase I effort will support development work for propulsion, hypersonic and thermal-protection programmes across the Air Force’s advanced manufacturing enterprise. The programme is aimed at adapting Phase3D’s inspection technology, originally developed for metal additive manufacturing (AM), to address defect detection challenges associated with CMC production.
CMCs are increasingly being considered for turbine engines, hypersonic vehicles and thermal-protection systems because of their thermal resistance, strength-to-weight characteristics and oxidation resistance. However, their adoption has faced inspection challenges because conventional non-destructive evaluation (NDE) methods developed for metals and polymer composites are not necessarily suited to identifying CMC-specific defects.
These defects can include matrix cracking, fibre pull-out, porosity and delamination, which may emerge at different stages of the manufacturing process.
The Air Force Life Cycle Management Center’s Propulsion Directorate and Rapid Sustainment Office, together with the Air Force Research Laboratory’s Materials and Manufacturing Directorate, are identified as the most immediate end users of the technology. Their activities include transitioning advanced materials into operational systems and require inspection technologies that can be deployed across depots, original equipment manufacturer facilities and research centres.
Adapting Fringe Inspection for CMCs
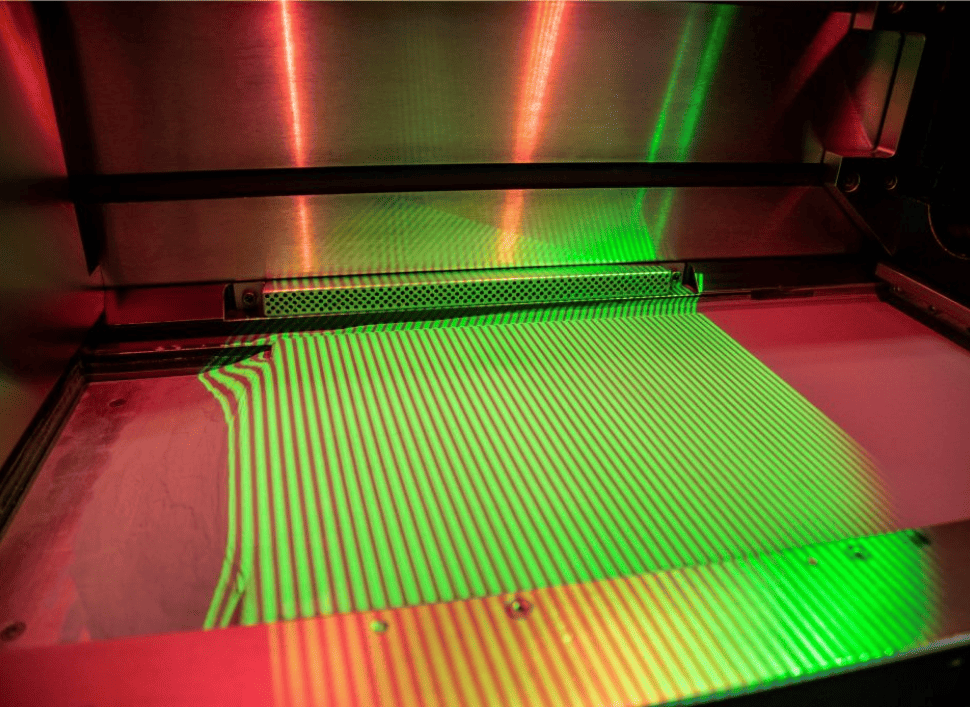
Phase3D developed Fringe Inspection around structured-light scanning, a technique that produces calibrated and repeatable surface heightmaps during the manufacturing process. The company has previously applied the technology to metal AM through work involving NASA, the US Navy, Air Force sustainment depots and the Air Force Research Laboratory.
Under the new programme, Phase3D will focus on adapting the platform to the distinct manufacturing and inspection requirements of CMCs.
CMC fabrication can involve multiple stages, including tape fabrication, ply stacking, autoclave consolidation, pyrolysis, melt infiltration and final machining. Phase3D will develop material-specific calibration routines, anomaly-classification models and validation protocols intended to identify surface deformation and defect signatures layer by layer.
The approach is intended to provide inspection information during production rather than relying solely on post-process computed tomography (CT) scanning or destructive sectioning.
“Fringe Inspection was built to answer one question in real time: is the part you are building the part you designed?” said Dr. Niall O’Dowd, founder and CEO of Phase3D. “This program lets us ask the same question of a completely different material system, one the Air Force is counting on for the next generation of propulsion and thermal protection, and where the cost of finding a defect after the part is finished is even higher than it is in metal.”
The Phase I programme will assess the feasibility of deploying Fringe Inspection in CMC production environments and identify stakeholders that could support further development and adoption of the technology.
Phase3D has previously worked with Air Force stakeholders including the Air Force Research Laboratory, Oklahoma City Air Logistics Complex and Ellsworth Air Force Base. The company plans to further develop these relationships during the programme.
Andrew Holliday, applications engineering manager at Phase3D, said the qualification challenge for CMCs is linked to the number of manufacturing stages at which defects can originate. He also pointed to the reliance on post-process CT scanning and destructive testing as a bottleneck that previously affected metal AM qualification before the development of real-time inspection technologies.
NDE challenges in advanced materials
The contract highlights the growing requirement for inspection technologies capable of addressing defect detection in advanced materials as their use expands across aerospace and defence applications.
For CMCs, defects may develop during different stages of fabrication, creating a requirement for inspection approaches that can provide visibility before components reach final production stages. Phase3D’s programme therefore focuses on adapting its existing structured-light inspection platform while developing CMC-specific calibration and defect-classification capabilities.
The global CMC market is forecast to exceed $13.3 billion by 2029, while the cost of poor quality in the sector has been estimated at between $1.6 billion and $2.4 billion annually, with late-stage defect detection identified as a contributor.
By moving inspection closer to the manufacturing process, Phase3D expects the technology to help reduce rework and scrap while supporting qualification activities. The company sees the CMC programme as a potential extension of its materials-inspection applications beyond metal AM.
Expanding real-time inspection capabilities
Phase3D’s CMC initiative retains the structured-light scanning technology at the core of Fringe Inspection while adding material-specific calibration and defect models rather than developing a separate inspection platform.
The company’s earlier work in metal AM has involved collaborations focused on validating in-situ inspection and monitoring approaches across different manufacturing environments. The CMC programme extends that work to a new material class with different manufacturing processes and failure modes.
For Phase3D, the Air Force contract will provide an opportunity to develop real-time inspection capabilities for CMC manufacturing, with the technology aimed at detecting defects from earlier fabrication stages through final machining before components progress into propulsion and thermal-protection applications.