
Table of Contents
- Introduction
- What Is a Portable Eddy Current Flaw Detector?
- Key Features to Look For
- Where Portable Detectors Are Used
- Portable vs Benchtop and Automated Systems
- How to Choose the Right Portable Detector
- Who Makes Portable Eddy Current Flaw Detectors?
- Conclusion
- FAQs
Introduction
Portable eddy current flaw detectors bring non-destructive testing directly to the component, which makes them well suited to field, maintenance and in-service work. Unlike benchtop, rack-mounted or automated systems, these handheld battery-powered instruments need little set-up and can be carried straight to the inspection site.
Portable detectors trade some throughput for mobility, for a look at the fixed-scanner and robotic side of ECT, see our full guide to automated inspection systems.
→ Read: Automated and Robotic Eddy Current Testing Systems in Modern NDT
What Is a Portable Eddy Current Flaw Detector?
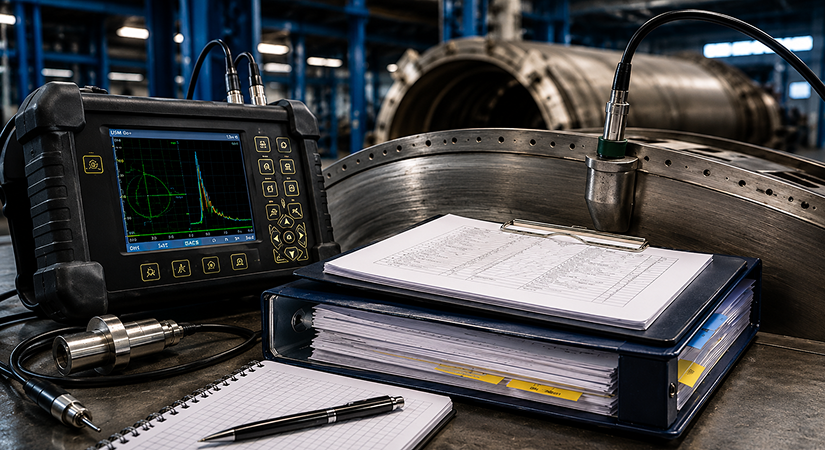
A portable eddy current flaw detector is a battery-operated, handheld NDT instrument used to detect surface and near-surface discontinuities in electrically conductive materials, in the field and in service. Unlike benchtop or automated systems, it packages signal generation, reception, processing, display and probe connection into a single mobile unit.
Mobility is the primary benefit. When it would be impractical to carry the part to a fixed inspection station, inspectors can take the instrument directly to airplanes, welds, huge constructions, remote components, or any other location.
Key Features to Look For
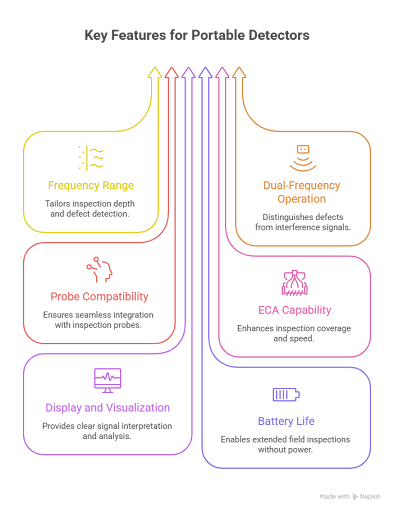
Select a portable detector based on the inspection application, not on the specification sheet. The following features have a direct impact on inspection capability, usability and documentation.
Frequency Range
Together with the material's electrical conductivity and magnetic permeability, the test frequency determines the standard depth of penetration (δ = 1/√(πfμσ)). Lower frequencies penetrate deeper and facilitate subsurface and second-layer inspection, whereas higher frequencies concentrate eddy currents near the surface and fit small surface-breaking cracks. Because ferromagnetic materials have a high permeability and penetration is always shallow, carbon steel welds are examined for surface-breaking defects rather than deep ones.
A broad frequency range is useful but only if coupled with probes and inspection procedures that are useful.
Single- and Dual-Frequency Operation
Many routine inspections will require single-frequency operation. Dual-frequency can benefit in distinguishing defect signals from interference from fasteners, geometry, conductivity variations, or lift-off.
Frequency mixing may help interpret the signal in applications where signals can be confusing, such as for the inspection of multilayer aerospace structures.
Probe Compatibility
@Image credit: ETher NDE
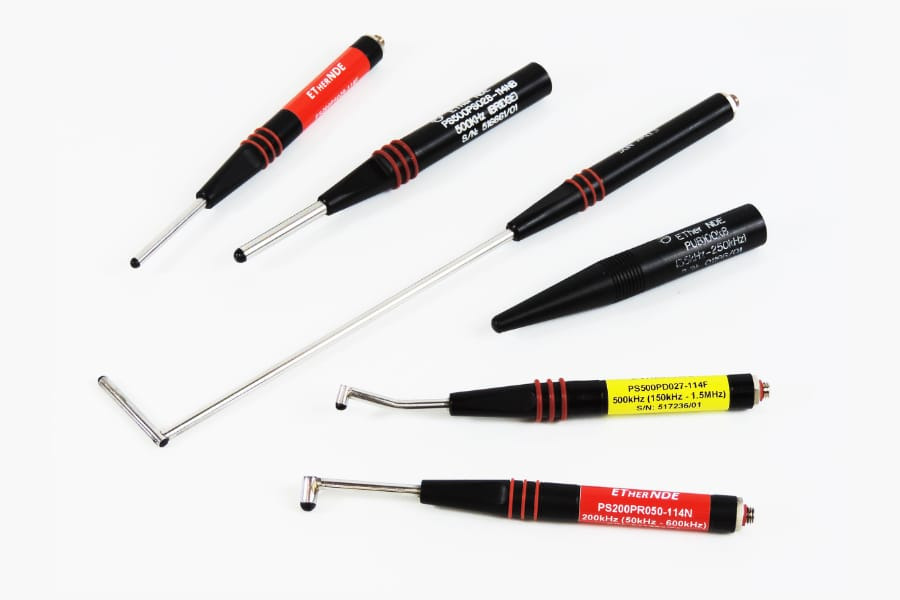
The detector should be able to accommodate the probes needed for the inspection. Probes vary in coil arrangement (absolute or differential, shielded or unshielded) and physical shape (pencil, spot, weld, ring, bolt-hole, revolving, and unique designs). Both must fit the desired flaw and the shape of the component.
Connector compatibility matters just as much. Choosing a detector that works with your existing probe inventory lowers equipment costs and simplifies training.
Eddy Current Array Capability
An eddy current array (ECA) probe uses multiple coils to cover a wider area in a single pass than a conventional single-coil probe. Advanced portable instruments can present the array results in the form of a C-scan which allows the inspector to visualize the location and extent of the indication.
This capability of an array is valuable, especially where inspection coverage and speed are critical, but is more expensive and complex. It should therefore be chosen as per the actual inspection needs.
Display and Signal Visualization
@Image credit: ETher NDE
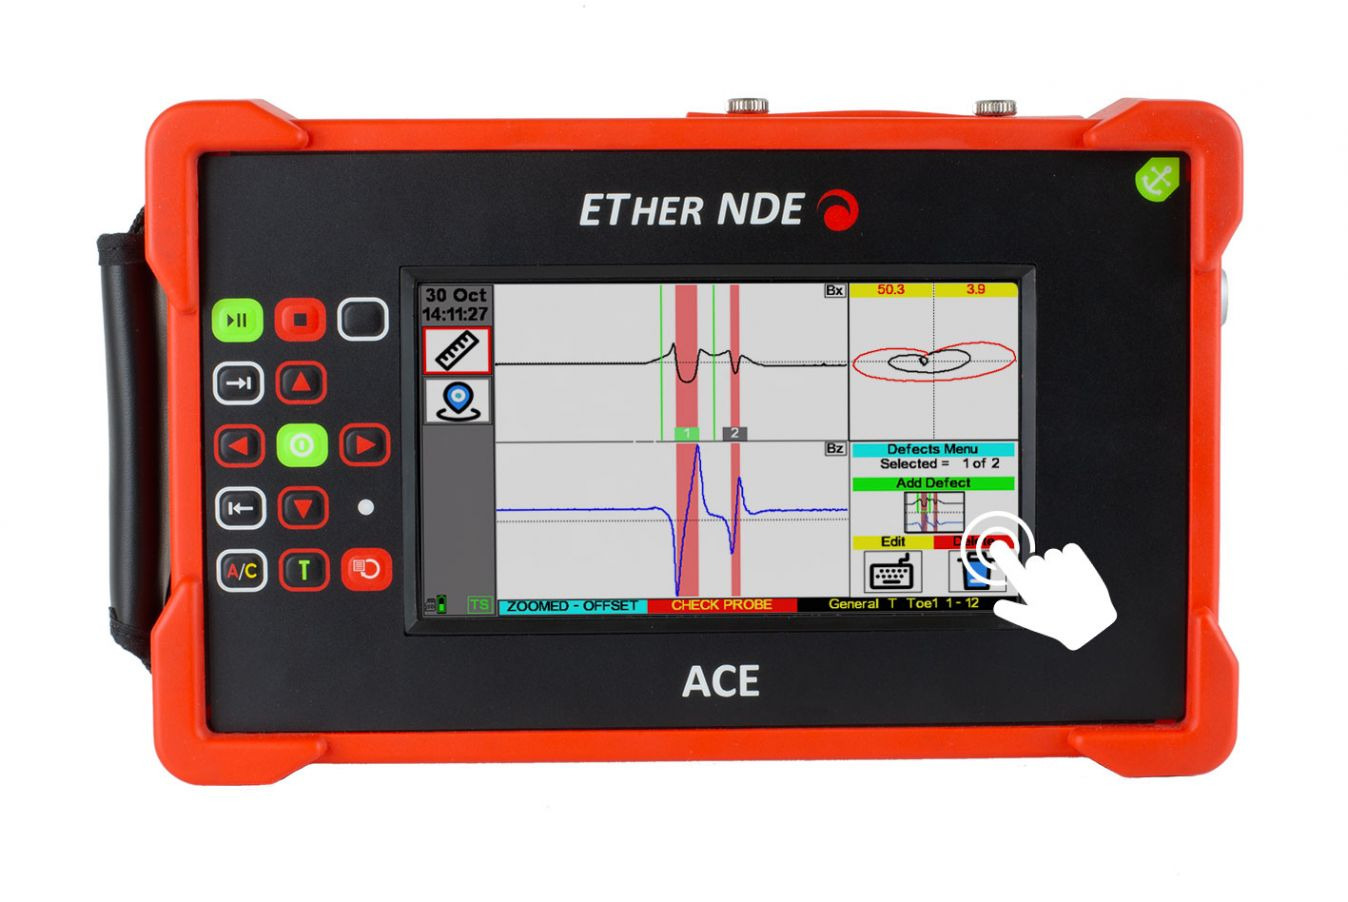
The patterns, amplitude, phase and other characteristics of the signals can only be correctly evaluated by a clear display. A bright, high resolution screen is particularly helpful for outdoor or (variable-light) inspections.
The portable instruments offer a variety of display modes, freeze functions, reference traces and adjustable signal views. These features can simplify calibration and interpretation of indications in the field.
Battery Life
The battery-powered system enables inspections to be carried out when mains power is not available. For field teams, having strong enough batteries to be able to cover an entire inspection shift might be more useful than having some extra bells and whistles that eat the battery life.
Removable or spare batteries come in handy especially at off-site locations with limited charging options.
Weight and Ergonomics
Portable detectors can be used in cramped areas, carried up ladders and scaffolding, and held overhead for extended periods of time. Hand straps, low weight, straightforward controls, and genuine one-handed operating all lessen operator fatigue. In airplane, rope-access, and elevated inspections—where the inspector supports the instrument for the entire shift—this is particularly important.
Environmental Protection
Field equipment may be subject to dust, humidity, temperature fluctuations, impact, and accidental drops. Look for a declared operational temperature range, a declared IP rating, and sturdy construction. Outdoor infrastructure, oil and gas, power generation, marine, and remote inspections are the areas where this is most important.
Data storage and reporting
Digital storage enables the settings, signals, measurements and results of inspections to be stored for future review. This is useful for situations where there is a need for traceability and reporting in inspection.
High-end equipment can also include PC connectivity, wireless transfer and reporting software, and encoded scan data.
Encoders and Scanning
@Image credit: ETher NDE
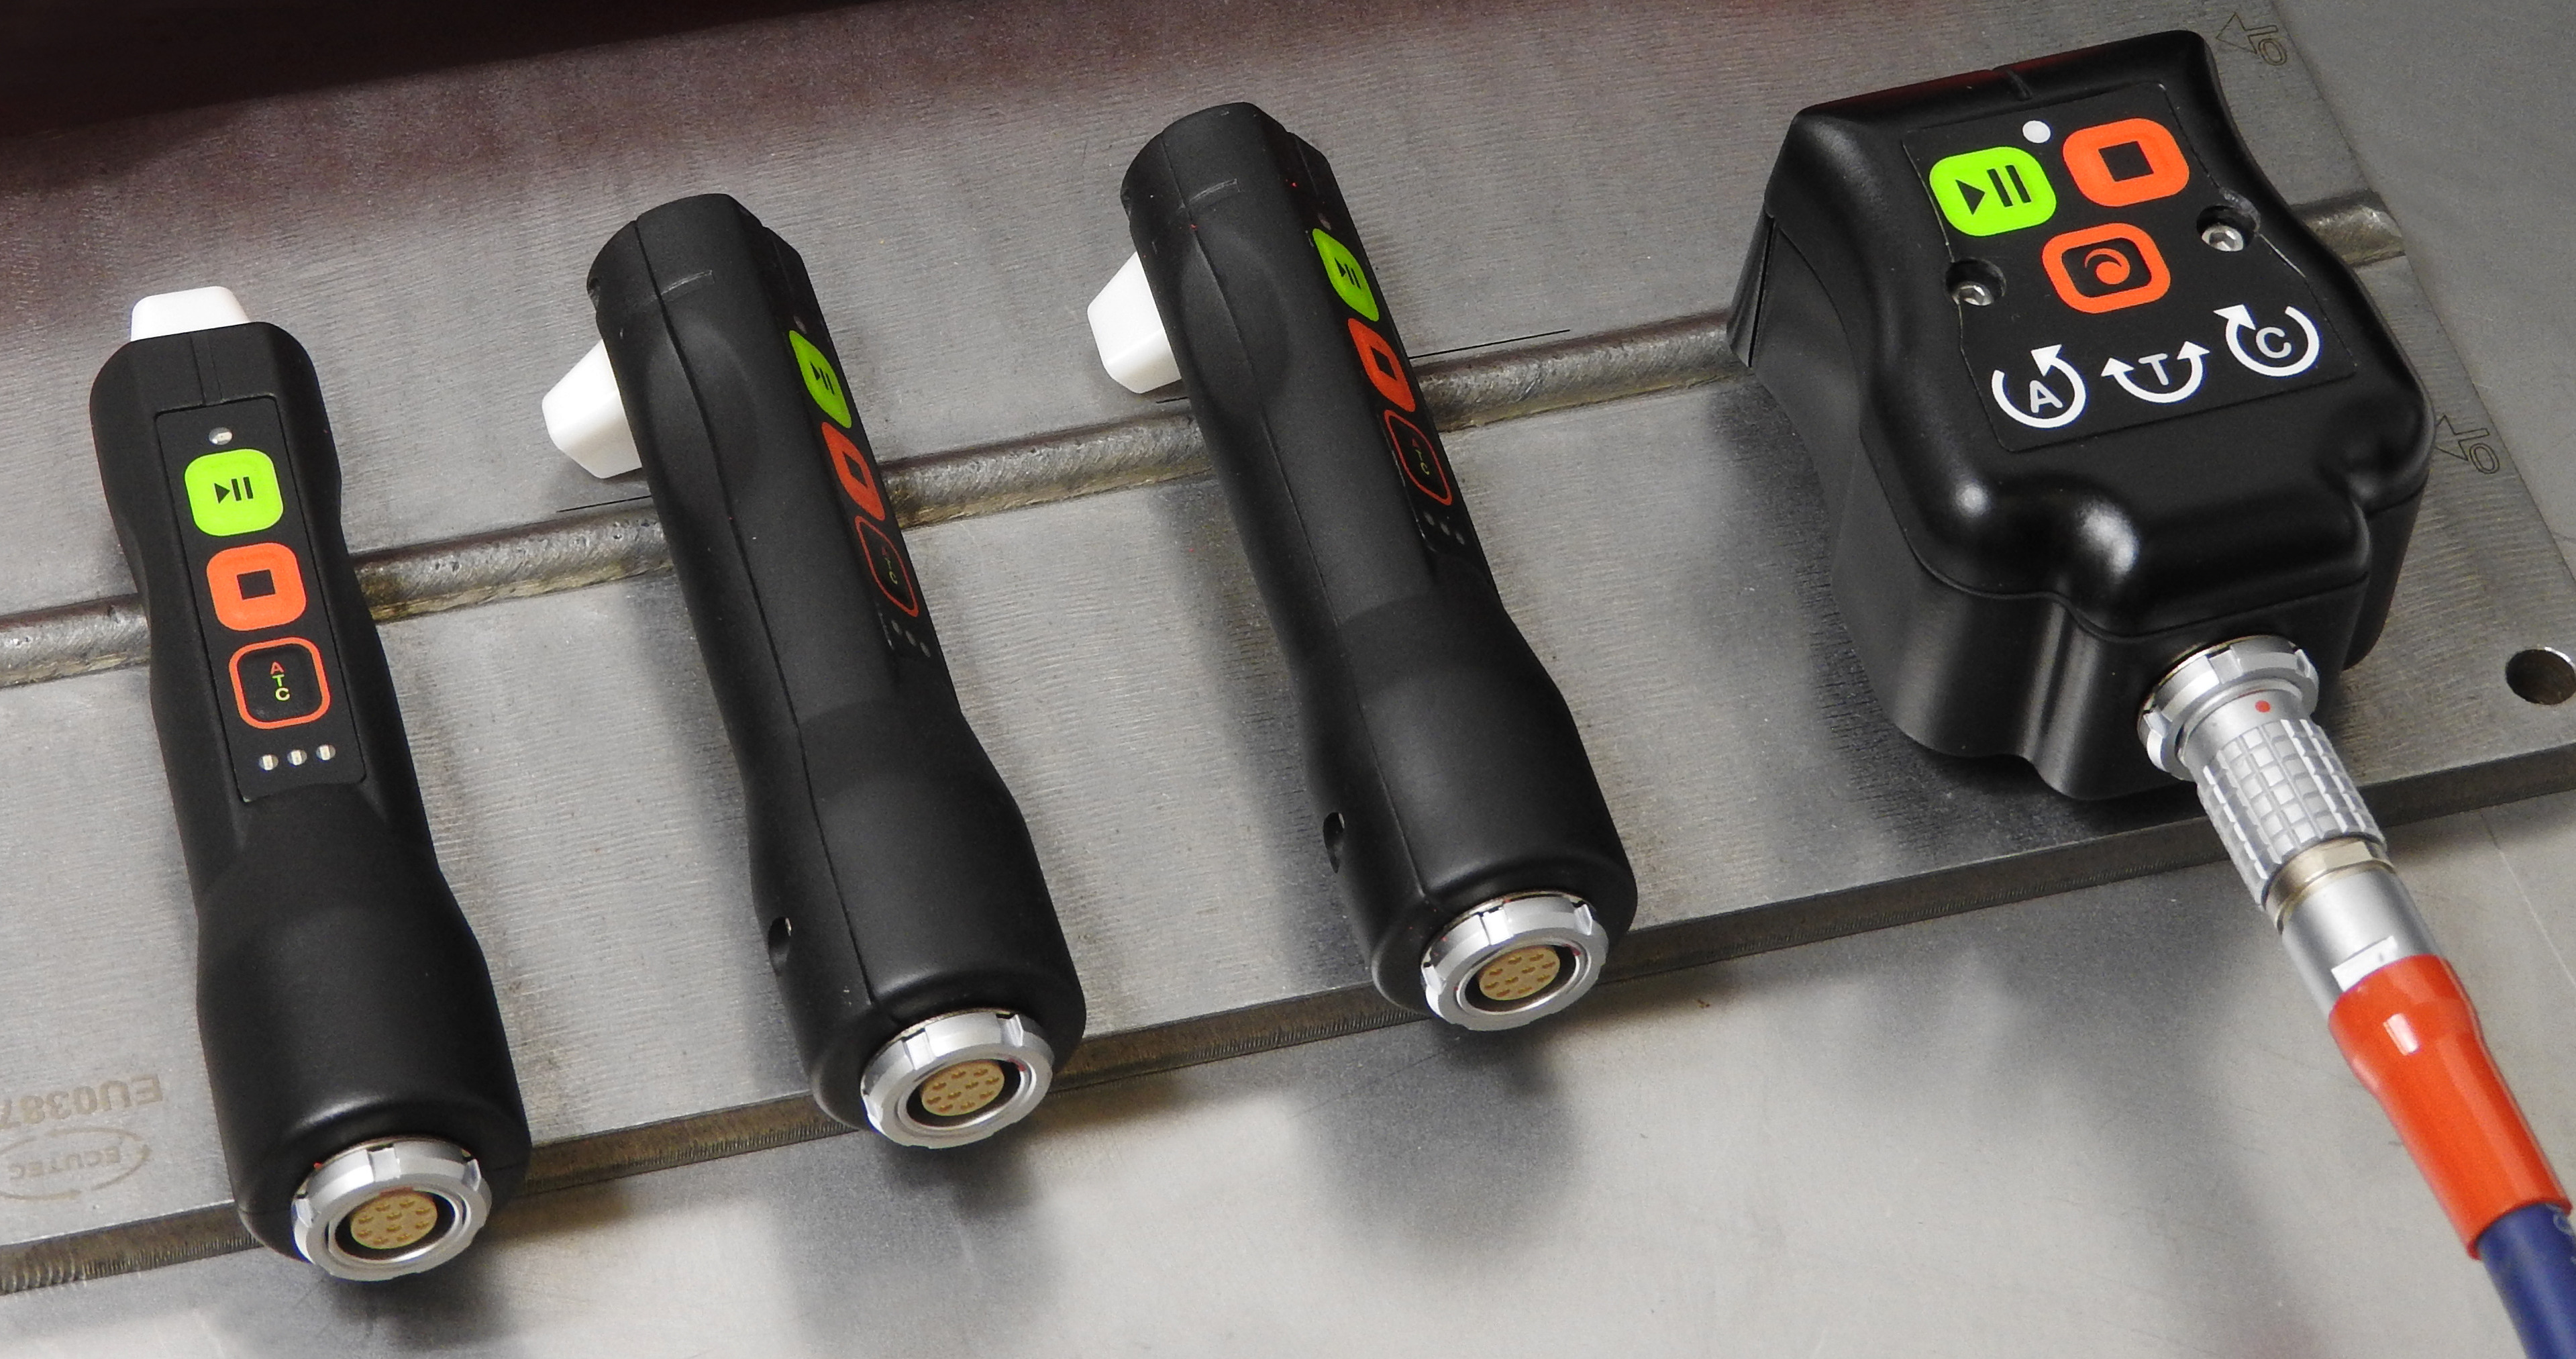
Manual scanning is adequate for many local inspections. The value of encoder support is realised when the inspector requires the inspection information to be related to an exact physical location.
Repeatability may be enhanced by encoded scanning and indications can be assessed by either mapped inspection information or C-scan images.
Conductivity and Coating Thickness Measurement
Some portable instruments have both flaw detecting and conductivity and non-conductive coating thickness measurement capabilities.
Material verification, alloy sorting, confirmation of heat treatment, and evaluation of heat damage in aluminum are all supported by conductivity testing. Readings are sensitive to lift-off, coating thickness, curvature, and temperature. It is typically carried out in accordance with ASTM E1004 using a specialized probe at a predetermined frequency (often 60 kHz). Conductivity and coating measurement should not be considered standard features of all flaw detectors, but rather options relevant to particular applications.
For a deeper look at how array probes generate C-scan coverage compared to single-coil scanning, see our full breakdown of eddy current array technology.
→ Read: Types of Eddy Current Testing
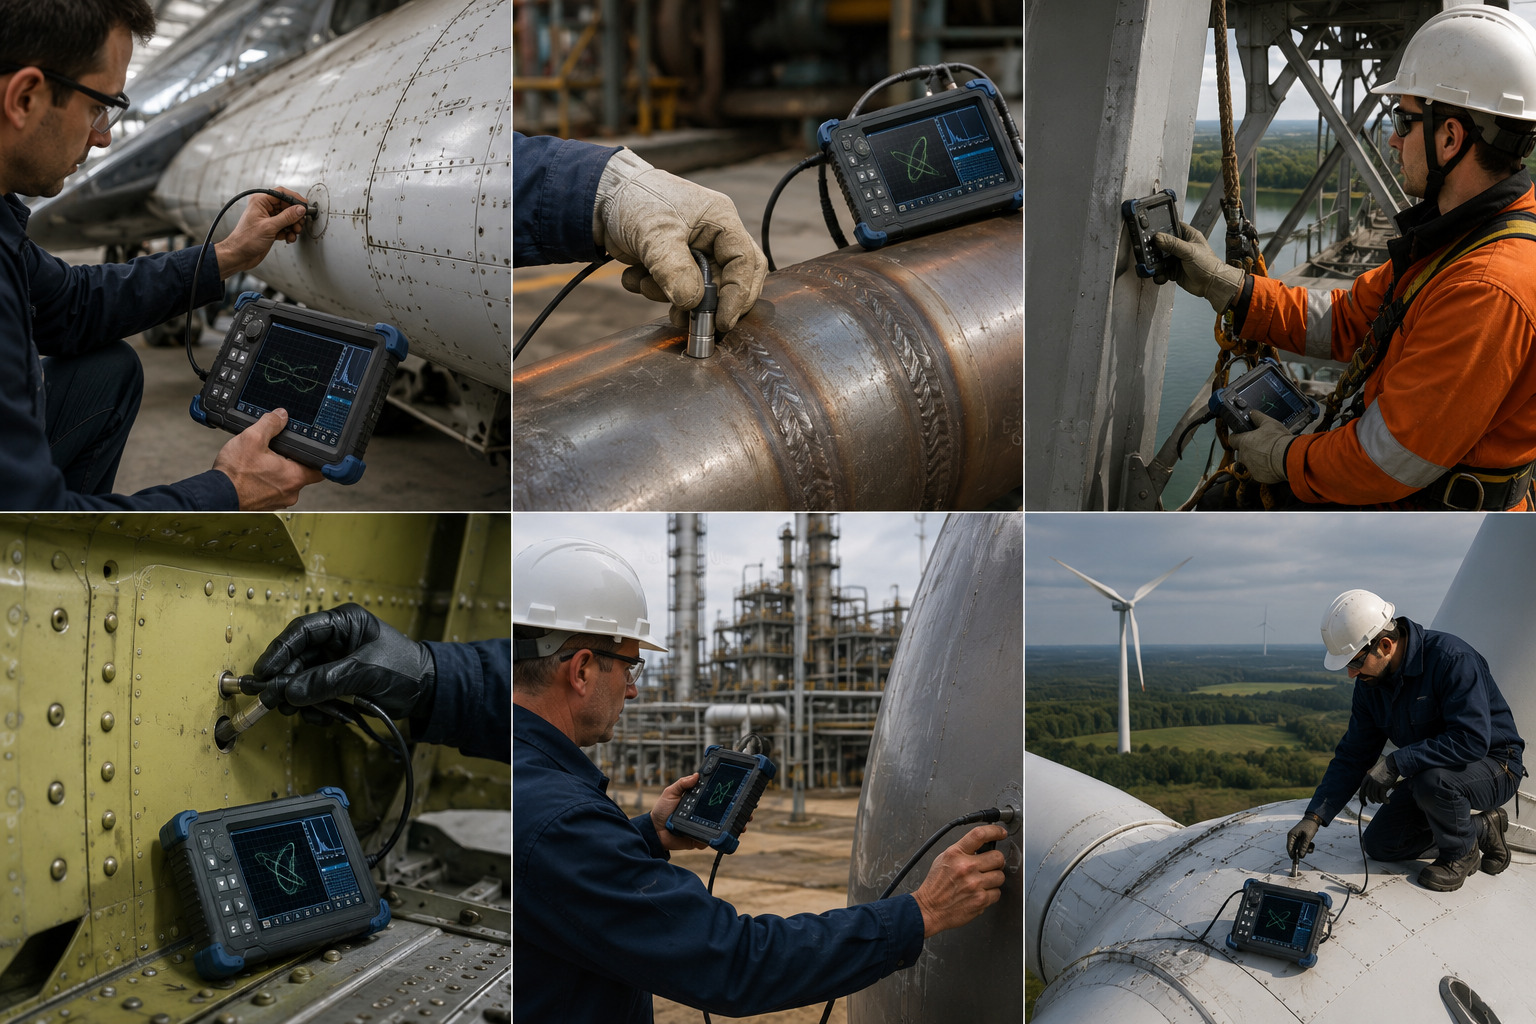
Where Portable Detectors Are Used
@Image credit: ETher NDE
Aircraft Skin and Fastener-Hole Inspection
One of the primary applications of the portable eddy current inspection is to be used in aerospace. Inspectors can view aircraft skins, fastener locations and bolt holes without having to remove components from the aircraft.
Portability lets the detector be carried directly to an aircraft on the ramp or in a hangar. Low-frequency methods can also be used to support the inspection of multilayer structures with suitable techniques.
Weld Toe and Surface Inspection
Toe cracks and fatigue cracking are examples of surface-breaking defects that can be found on weld toes, heat-affected zones, and other accessible surfaces using portable detectors. ISO 17643 (EN 1711), "Eddy current examination of welds by complex plane analysis," covers the inspection of eddy current welds. Eddy current has a significant practical benefit over magnetic particle and penetrant testing in that it can examine paint and coatings, allowing coated welds to be examined without stripping and recoating. Large fabrications and high welds can be evaluated in place because the instrument moves to the structure.
Bolt-Hole Inspection
Fatigue-critical areas are fastener holes, especially in aircraft structures. A bolt-hole probe, which is often powered by a manual or motorized rotating scanner, can be used to check the bore after the fastener has been removed. The fastener itself must be removed before the hole surface can be examined, but the surrounding structure does not need to be disassembled.
In-Service Spot Checks
Instead of continuously monitoring, maintenance staff frequently have to check a single area. The area can be inspected right away by bringing a handheld detector directly to the suspect's location. Because of this, portable eddy current testing (ECT) is helpful for one-time condition assessments, shutdown tasks, and troubleshooting.
Conductivity / Coating Verification
If the instrument is capable of these functions, inspectors may also conduct a conductivity or coating test while performing a flaw detection test. This can help to decrease the number of instruments used in the field.
Remote and Mains-Free Locations
Using fixed equipment to check pipelines, bridges, wind turbines, marine constructions, and massive industrial operations can be challenging or impossible.
The detector operates from batteries and will therefore be able to be taken to remote areas and work without reliance on electricity supplies.
Portable ECT vs MPI and Penetrant Testing
In the field, magnetic particle (MT) or penetrant (PT) examination is typically a feasible substitute for portable eddy current testing. Eddy current yields an instantaneous response, doesn't require consumables, chemicals, UV lighting, or pre- or post-cleaning, and may inspect through paint and coatings without stripping. Large areas with no access restrictions, complex geometries, and circumstances where crack direction is uncertain continue to be better suited for MT and PT. Instead of completely replacing MT and PT scope, several operators now employ portable ECT to decrease it.
Limitations of Portable Eddy Current Testing
Before choosing portable eddy current testing, one should be aware of its precise limitations. Plastics, composites, and ceramics are not suitable for this technique since it only works with electrically conductive materials. Usually, penetration is only a few millimeters, and in ferromagnetic steels, it is much less. The orientation of the fault is crucial for detection; cracks that run parallel to the induced eddy current flow produce weak or nonexistent signals. Indicators that can be confused for flaws include lift-off, variations in coating thickness, edge effect, and changes in local permeability. Lastly, because signal interpretation is mostly operator-dependent, certified personnel and calibration on a representative reference standard are crucial.
Portable vs Benchtop and Automated Systems
Factor | Portable Detector | Benchtop System | Automated System |
|---|---|---|---|
Mobility | Excellent | Limited | Limited |
Field inspection | Excellent | Poor | Application-dependent |
Large-structure access | Excellent | Poor | Poor |
Battery operation | Common | Limited | Usually powered |
Throughput | Moderate | Moderate–high | Very high |
Repeatability | Good | High | Very high |
Encoded data | Available | Common | Standard |
Large-area coverage | Manual/scanner-assisted | Scanner-assisted | Excellent |
Initial cost | Generally lower | Higher | Highest |
Best use | Field/in-service | Workshop/lab | Production |
Portable systems are strongest where access, mobility, and deployment speed matter. Benchtop and automated systems generally perform better where throughput, repeatability, positional control, and standardized digital records are priorities.
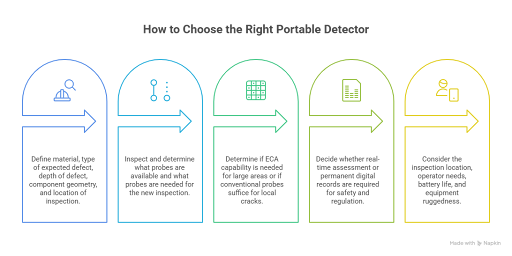
How to Choose the Right Portable Detector
Start With the Material and Defect
Define material, type of expected defect, depth of defect, component geometry, and location of inspection. Various frequencies and probes may be needed for surface cracks, subsurface flaws, material verification and conductivity measurements
Match the Detector to Your Probes
Inspect and determine what probes are available and what probes are needed for the new inspection. Before ordering, check electrical and connector compatibility.
A detector that looks affordable can become expensive if it will not accept your existing probe stock.
Decide Whether You Need Array Inspection
ECA capability can be very useful for large inspection areas or when a detailed coverage is needed for a specific application. Conventional probes might be less complicated and cheaper when used for local crack detection.
Consider Data and Reporting Requirements
Decide whether it is necessary to carry out only real-time indication assessments or permanent digital records need to be created.
Data storage, encoded scanning, traceability and reporting software can be important safety critical or highly regulated inspection selection criteria.
Match the Environment and Operator
Think about the location and who will be using the instrument. Rugged construction and bright display might be needed for outdoor inspections, and lightweight equipment would be ideal for rope-access work.
Before purchasing, weigh battery life, environmental protection, control layout, operator training and the applicable inspection procedures.
Who Makes Portable Eddy Current Flaw Detectors?
@Image credit: ETher NDE
Currently, there are a number of well known NDT manufacturers that supply traditional flaw detectors, conductivity instruments, array capable systems and application specific solutions to the portable eddy current market.
The NORTEC range of portable eddy current equipment from Evident includes models for dual-frequency inspection, rotary scanning, fault identification, and conductivity measurement. Evident's portable array capability is located in the distinct OmniScan platform, while NORTEC devices are single- and dual-channel.
Eddyfi Technologies sells the Zetec-branded MIZ-21C, a portable device that combines surface array capability (using Surf-X array probes), conductivity and coating measurement, encoded bolt-hole scanning, C-scan imaging, and standard single- and dual-frequency eddy current testing. The instrument can still be found under any name because Zetec joined the Eddyfi group in 2022.
Rohmann manufactures ELOTEST portable instruments covering applications such as surface inspection, bore inspection, conductivity, coating measurement, and array inspection.
FOERSTER produces mobile eddy current instruments, such as the TCM mobile platform, which combines conductivity measurement, residual wall testing, and crack detection into a single durable device with optional array probes, and the DEFECTOMETER M 1.837, which is used for hardness testing, material sorting, and crack detection on metallic parts.
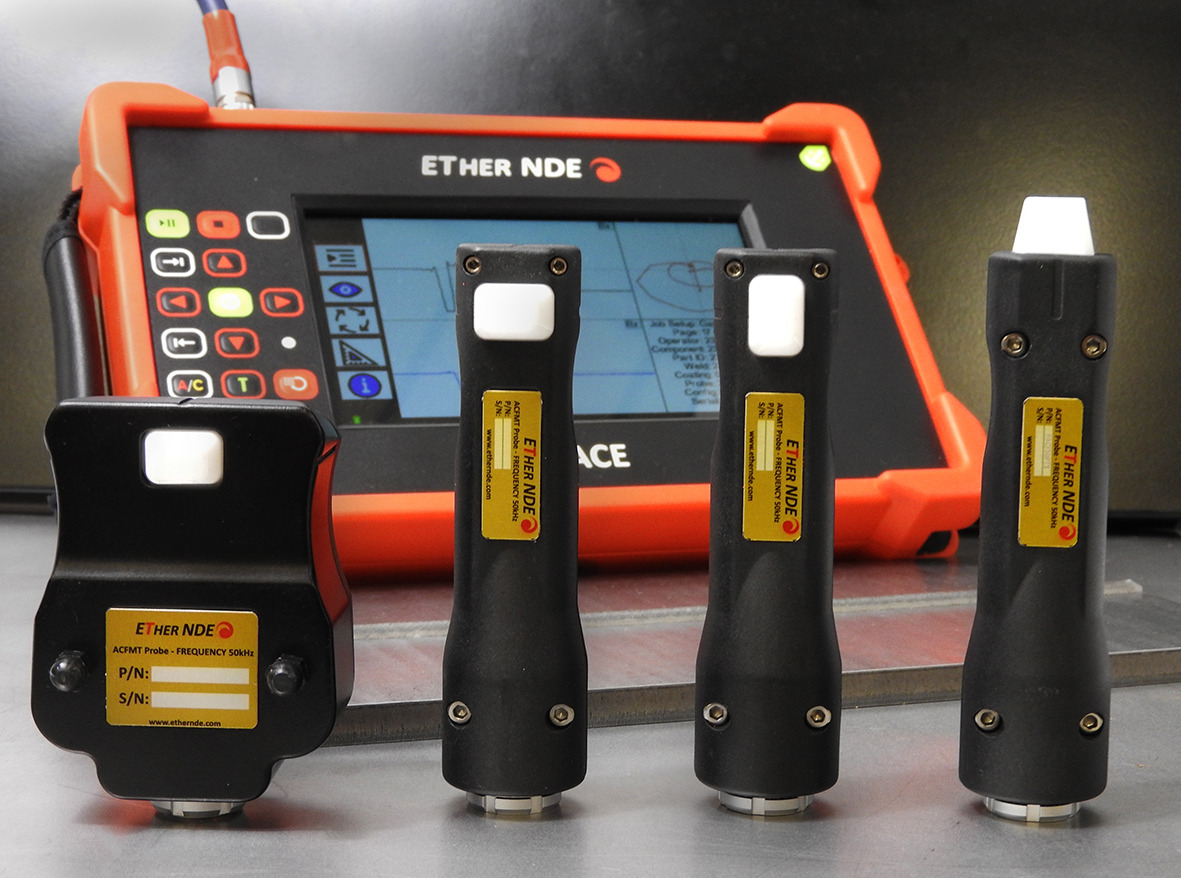
The 'Phase Plane' line of handheld instruments from ETher NDE includes AeroCheck+ for aerospace, WeldCheck 3 for weld and rope-access inspection, ETherCheck for combined eddy current and bond testing, PhaseCheck for dual-frequency inspection with C-scan imaging, RailCheck for rail inspection, and SteelCheck for testing carbon steel tubes.
Portable detectors, probes, scanners, conductivity systems and accessories are also available from other manufacturers and specialist suppliers. Specifications, configurations and regional availability vary, as does software, so it's important to look at the instrument and probe combination, and not just brand.
To compare available instruments and vendors, look through our directory of NDT equipment manufacturers and portable eddy current defect detector items.
Compare specific portable eddy current instruments and connect with suppliers directly in our equipment marketplace.
→ Read: NDT Equipment Manufacturers Directory
Conclusion
In between bigger benchtop or automated devices and simple go/no-go crack detectors are portable eddy current fault detectors. Their primary advantage is that, rather than needing the component to be carried to the instrument, they bring electromagnetic examination to the component.
The application determines which detector is best. Compare your actual inspection requirements with the frequency range, probe compatibility, array capability, battery life, environmental protection, data storage, and reporting features.
Portability is often a big advantage in aircraft maintenance, weld inspection, examination of bolt holes, checking material, and in-service work at remote locations.
FAQs
What is the normal cost of a portable eddy current flaw detector?
These prices are subject to change depending on the frequency range, probe support, conductivity functions, dual-frequency, array support, software, and scanning hardware. Basic units have a lower cost than systems that use the arrays. Total cost should also include probes, cables, calibration standards, software and service.
What is the difference between flaw detector and conductivity meter?
An eddy current flaw detector is mainly used to detect and assess discontinuities based on electromagnetic response. A conductivity meter is designed to measure electrical conductivity. Some of the more sophisticated portable instruments have both functions, but the procedures and capabilities the device can perform should be confirmed prior to its use.
Can portable eddy current detectors run array probes?
Yes, Some high-end portable detectors can drive eddy current array probes for wider coverage and C-scan imaging, but not all handhelds offer array capability. All the detector and the probe, connectors, software, and encoder must be compatible with the inspection to be performed.
What certification is needed to operate a portable eddy current flaw detector?
Requirements vary between countries, employer, industry and inspection standards. Employees are typically trained, tested, and certified in eddy current testing (ET) to a recognized scheme, such as ISO 9712 in most of Europe and Asia, ASNT SNT-TC-1A or ANSI/ASNT CP-189 in the US, or NAS 410 or EN 4179 for aerospace work. For independent interpretation of indications, Level 2 is usually the minimum, and certification varies depending on the approach and industry.
How often does a portable eddy current flaw detector need calibration?
Formal instrument calibration is often performed once a year or at intervals determined by the manufacturer, the relevant standard, and your employer's policies. The instrument should also be checked against the appropriate reference standard prior to inspection, and whenever the conditions may have an impact on how the instrument operates. Calibration records must be kept in accordance with the inspection organisation's quality system.
Are portable eddy current flaw detectors suitable for weld inspection?
Portable detectors and weld probes are widely used to examine weld toes, heat-affected zones and other accessible surfaces for surface-breaking flaws. The material, geometry, frequency, probe, calibration standard and inspection procedure should be suitable to the weld and defect mechanism.


There are no comments yet!