
Table Of Content
- Introduction
- Two routes, two sets of rules
- What happened to Code Case 2235
- What UT in lieu of RT requires
- Personnel qualification
- Procedure qualification
- Flaw evaluation
- Documentation
- Common audit findings
- Before you start
Introduction
It is currently routine practice to replace radiography with ultrasonic evaluation of Section VIII, Division 1 vessels. Because Division 1 has two quite different sets of UT rules, it's also one of the easiest places to make a mistake with the paperwork. Conventional, amplitude-based ultrasonic inspection is covered in Mandatory Appendix 12 where the code requires UT. The method that started out as Code Case 2235, UT in lieu of RT, is a distinct and far more difficult approach that allows encoded UT to take the place of radiography that the code would otherwise require.
For those making that transition, here is an explanation. It covers the requirements for each route, the qualification of personnel and procedures, the evaluation of flaws, the documents you must maintain, and the most common audit findings.
Before we begin, a word of caution: always work from the code edition specified in your quality control manual and contract. Treat the references below as a map rather than a replacement for the code text because paragraph numbers and requirements vary between editions.
Two routes, two sets of rules
The most common mistake is treating these two routes as interchangeable. They aren't.
Appendix 12 | UT in lieu of RT | |
|---|---|---|
Where it sits in the code | Mandatory Appendix 12 | UW-51(a)(4), which points to Division 2, 7.5.5 (formerly Code Case 2235) |
What it's for | UT that the code asks for | UT that replaces required RT |
Used on | Welds the code says get UT, such as electron beam welds (UW-11(e)) or closure seams you can't radiograph; UT the buyer asks for | Butt welds that need full or spot RT |
How you scan | Manual or automated, per Section V, Article 4 | TOFD and/or PAUT on a guided scanner, with computer data capture |
Pass or fail based on | Signal strength and indication length | Measured flaw height, length and position |
Procedure | Written procedure | Written procedure, proven on test blocks with known flaws |
What you keep | Examination report | Full scan data plus the report |
The practical conclusion is straightforward. A radiography requirement is not satisfied by passing an Appendix 12 exam. You must fully comply with the UT in lieu of RT standards if the code calls for RT and you wish to utilize UT instead.
What happened to Code Case 2235
In 1996, Code Case 2235 was initially published to address a single query: under what circumstances might ultrasonic inspection be used instead of radiography when radiography is necessary? It has undergone numerous revisions over the years and applied to Sections I, XII, and VIII Divisions 1 and 2.
Its fundamental concepts remained constant throughout the changes. Automated, computer-based data collection was typically required for the test. Both the weld and the nearby base metal had to be covered. The procedure had to be demonstrated on flawed samples. Size-based acceptance tables were used to evaluate flaws. Additionally, the case required a full set of data without any gating, filtering, or thresholding of examination volume responses.
Those rules were later brought into the main body of Section VIII. In Division 1, UW-51(a)(4) now permits UT in lieu of RT and requires it to meet Division 2, paragraph 7.5.5, which in turn draws on Section V, Article 4, Mandatory Appendix VIII (fracture-mechanics-based acceptance) and Mandatory Appendix IX (procedure qualification). The current revision of the case, 2235-13, lists only Section I and Section XII.
That has three practical consequences:
- For a Division 1 vessel built to a current edition, the basis is UW-51(a)(4), not Code Case 2235.
- You need access to Section VIII, Division 2, because that's where the detailed requirements sit.
- Older purchase specifications and procedures may still cite Code Case 2235. Settle which rules apply, for the code edition of construction, with your client and Authorized Inspector before work starts.
What UT in lieu of RT requires
This is not a manual technique with a better report. Every requirement points toward a recorded, repeatable, auditable examination.
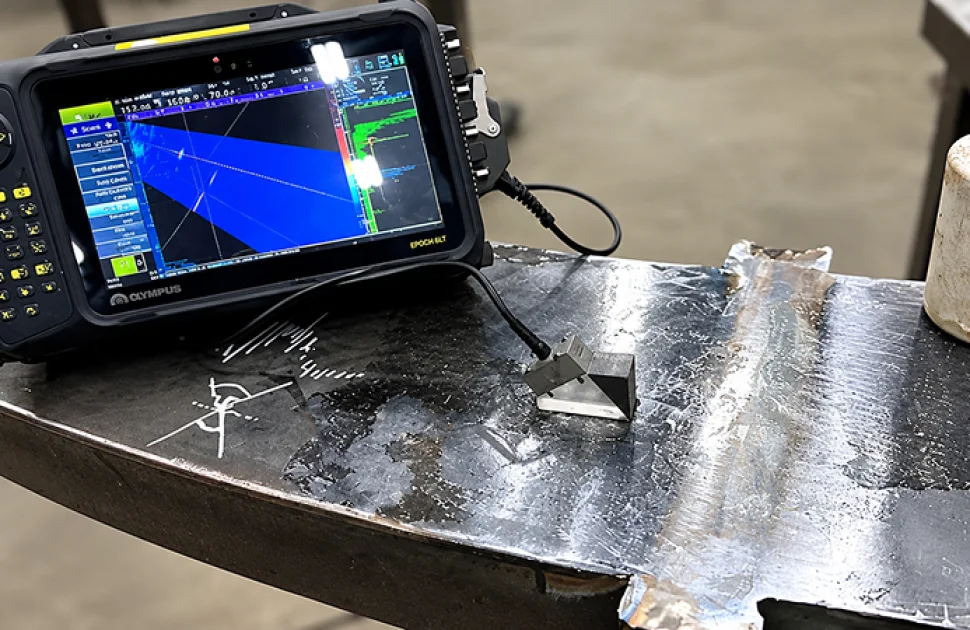
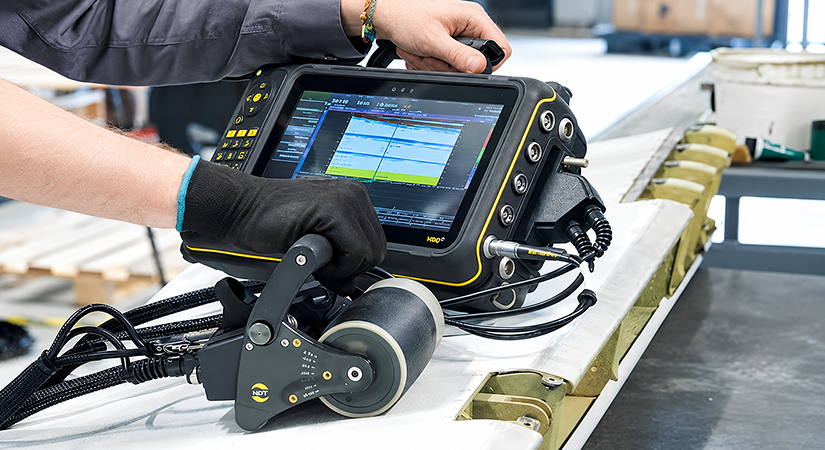
Equipment and data acquisition. The examination uses TOFD, PAUT or both, with computer-based data acquisition. The equipment is automatic or semi-automatic and mechanically mounted and guided on the scan surface, so ultrasonic data is recorded together with probe position. Hand-held, unencoded scanning doesn't qualify.
Examination volume. The volume to be examined is the weld plus a band of base metal on each side. The width of that band depends on thickness, so take the values from the edition you're working to.
Scan plan. A written scan plan shows probe positions, beam angles and how the full volume is covered. It should make coverage of the weld and heat-affected zone obvious to anyone reviewing it, including where TOFD dead zones are filled by PAUT or another technique.
Material examination. Code Case 2235 required a straight-beam examination of the base metal through which the angle beams pass, to find reflectors such as laminations that could interfere with the angle-beam examination. Check how your edition handles this.
Complete data. Record the full response from the examination volume and keep it. Data that has been gated out or filtered can't be re-evaluated later, and Code Case 2235 prohibited it.
The requirements above assume TOFD, PAUT or both. For a deeper look at how TOFD is used as a code-accepted alternative to radiography, see our detailed guide on TOFD in lieu of radiography.
→ Read: TOFD in Lieu of Radiography
Personnel qualification
UT personnel under Division 1 are qualified and certified in accordance with their employer's written practice, based on the ASNT documents recognized by your code edition (SNT-TC-1A or ANSI/ASNT CP-189). Check the edition for the exact references and any alternative schemes it accepts.
For Appendix 12 work, the usual arrangement is that examinations are performed and evaluated by personnel certified to Level II or Level III, with Level I personnel working only under that supervision.
For UT in lieu of RT, general UT certification isn't enough on its own. The people who set up, acquire and interpret the data need documented training and experience in the specific technique (TOFD, PAUT or both) and with the equipment and software used. Data interpretation and acceptance decisions are made by Level II or Level III personnel. In practice, auditors also look for evidence that the examiners were involved in the procedure demonstration, or have otherwise shown they can apply the qualified procedure.
Division 1 qualifies UT personnel under the employer’s written practice. For a deeper look at how an SNT-TC-1A program is structured, see our detailed guide on the SNT-TC-1A certification program.
→ Read: SNT-TC-1A NDT Certification Program
Procedure qualification
Appendix 12. A written procedure in accordance with Section V, Article 4 is required. A formal demonstration is needed only when the referencing code section calls for one.
UT in lieu of RT. The procedure must be qualified by performance demonstration under Section V, Article 4, Mandatory Appendix IX. That means examining qualification blocks that represent the production welds in material, thickness range and geometry, and that contain known flaws. The demonstration must show that the procedure can detect and size those flaws well enough to apply the fracture-mechanics acceptance criteria.
Once a procedure is qualified, it is tied to its essential variables, such as technique, probes, angles, scan pattern and thickness range. A change to an essential variable means requalification. Keep the demonstration record with the procedure, because it is the first thing an auditor will ask to see.
Flaw evaluation
The two routes judge flaws in fundamentally different ways.
Appendix 12: workmanship acceptance
Under Appendix 12, any imperfection that produces a response greater than 20% of the reference level is investigated, to the extent that the examiner can determine its shape, identity and location. Then:
- Indications characterized as cracks, lack of fusion or incomplete penetration are unacceptable, regardless of length.
- Other imperfections are unacceptable if their response exceeds the reference level and their length exceeds 1/4 in. (6 mm) for weld thickness up to 3/4 in. (19 mm); 1/3 t for thickness from 3/4 in. to 2-1/4 in. (57 mm); or 3/4 in. (19 mm) for thickness over 2-1/4 in.
Here "t" is the weld thickness excluding any allowable reinforcement. For a butt weld joining members of different thickness, t is the thinner of the two.
UT in lieu of RT: fracture-mechanics acceptance
Under Division 2, paragraph 7.5.5, acceptance doesn't depend on amplitude. Instead, the examiner:
- Classifies each indication as geometric, metallurgical, or a flaw.
- uses the encoded data to measure the length and through-wall height of each defect.
- evaluates the flaw's distance from the closest surface to determine if it is surface or subsurface.
- uses the proximity rules of the code, which regard adjacent errors as a single, larger flaw.
- compares the outcome with the acceptance tables, which use the flaw aspect ratio and wall thickness to calculate the allowable flaw height.
For this reason, sizing accuracy is crucial. A low-amplitude indication can pass under Appendix 12 unless it is characterized as a crack, lack of fusion, or incomplete penetration; under fracture-mechanics criteria, the measured height and length determine the outcome, so the procedure demonstration must prove the sizing.
Documentation
A complete UT in lieu of RT package usually includes:
- The written procedure and its qualification (demonstration) record
- The scan plan, clearly displaying coverage
- Personnel certifications, together with training records pertaining to techniques and equipment
- Records of equipment calibration and verification
- Weld identification, procedure and revision, equipment and probes, scan details, every recordable indication with its location, length, height, and classification, the accept or reject decision, the examiner's name and level, and the date are all included in the examination report for each weld.
- The entire set of data files, kept in a way that allows each one to be accessed and connected to its weld
Keep records for as long as your code edition and quality control manual specify. Before production, decide with your Authorized Inspector how the Manufacturer's Data Report will reflect the usage of UT instead of RT.
In order to trace and replicate the examination, the procedure, equipment, calibration, welds examined, and results must all be identified in the examination report for Appendix 12 work.
Common audit findings
Unusual problems are rarely found by auditors. A published case study of new pressure vessels illustrates the trend. Despite UT's examination of the Category D nozzle welds under Appendix 12, a receipt inspection found rejectable defects in seven of the eight vessels, requiring 57 nozzle repairs. The main offenders were poorly drafted processes, poor implementation, inadequate reporting, and examiners with inadequate training.
The findings that come up most often are:
- Using the wrong route. Manual Appendix 12 UT is done on a weld that needs radiography, without following the UT in lieu of RT rules.
- A one-size-fits-all procedure. The procedure isn't tied to a qualification record, doesn't fit the joints being examined, or leaves out the essential variables.
- A weak demonstration, or none at all. There's no demonstration record, or the test blocks don't match the production welds in thickness, shape or material.
- No proof of coverage. The scan plan doesn't show that the whole weld and heat-affected zone were covered, or it ignores TOFD dead zones and transverse flaws.
- Certified, but not trained on the actual setup. Examiners hold a general UT certificate but have no recorded training on the technique, equipment and software they actually use.
- Missing calibration checks. Checks are skipped, done out of order or never written down, so nobody can show the setup didn't drift.
- Holes in the data. Encoder slip, loss of coupling or missing scan segments go unnoticed, and the weld isn't rescanned.
- The wrong acceptance criteria. Appendix 12's amplitude-based criteria are used on UT in lieu of RT work, or fracture-mechanics criteria are used without sizing good enough to back them up.
- Thin reports. Indications are listed without length, height or classification, or the report can't be traced back to its data files.
- Paperwork from the wrong edition. Documents cite Code Case 2235 when the edition of construction uses UW-51(a)(4), or vice versa, and the Manufacturer's Data Report doesn't match what was actually done.
Before you start
A short checklist covers most of the risk:
- Check which path is suitable for the code edition and each weld.
- Get Section V, Article 4 and Section VIII, Division 2 for that issue.
- Use representative blocks to qualify the procedures, then submit the demonstration record along with it.
- Educate the examiners on the real tools and methods, and record their instruction.
- Make a scan plan that shows coverage.
- Keep thorough records and make sure all reports have links to the relevant files.
- Talk to your Authorized Inspector about the documentation approach prior to scanning the first weld.
When used correctly, UT in lieu of RT provides a full digital record with no radiation exclusion zone. When done carelessly, it results in a pile of nonconformances. The difference lies almost entirely in the preparation and paperwork.

There are no comments yet!