
For most of the history of automated visual inspection, the machine has stayed put and the work has come to it. A fixed camera. A calibrated light. A fixture that holds the part at exactly the right distance and angle. It is a good arrangement when you are making a million of the same thing, because the setup cost gets spread across the run and the rig earns its keep.
A large share of real manufacturing does not look like that. Variants have multiplied, batches have shrunk, and assemblies have grown larger and more awkward to handle. Yet one step has stayed roughly where it was a decade ago: the inspection itself. Traditional systems assume the product will always come to a dedicated station. That holds for repetitive production. It falls apart on a floor where the part, the assembly, and the acceptance criteria change from one work order to the next.
The next generation of quality assurance is mobile, intelligent, and traceable.
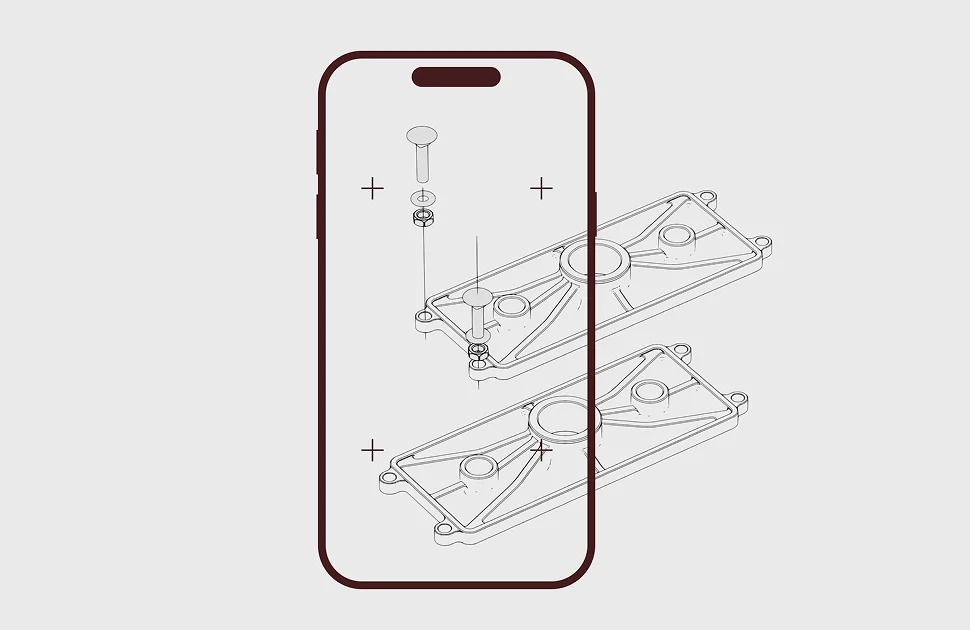
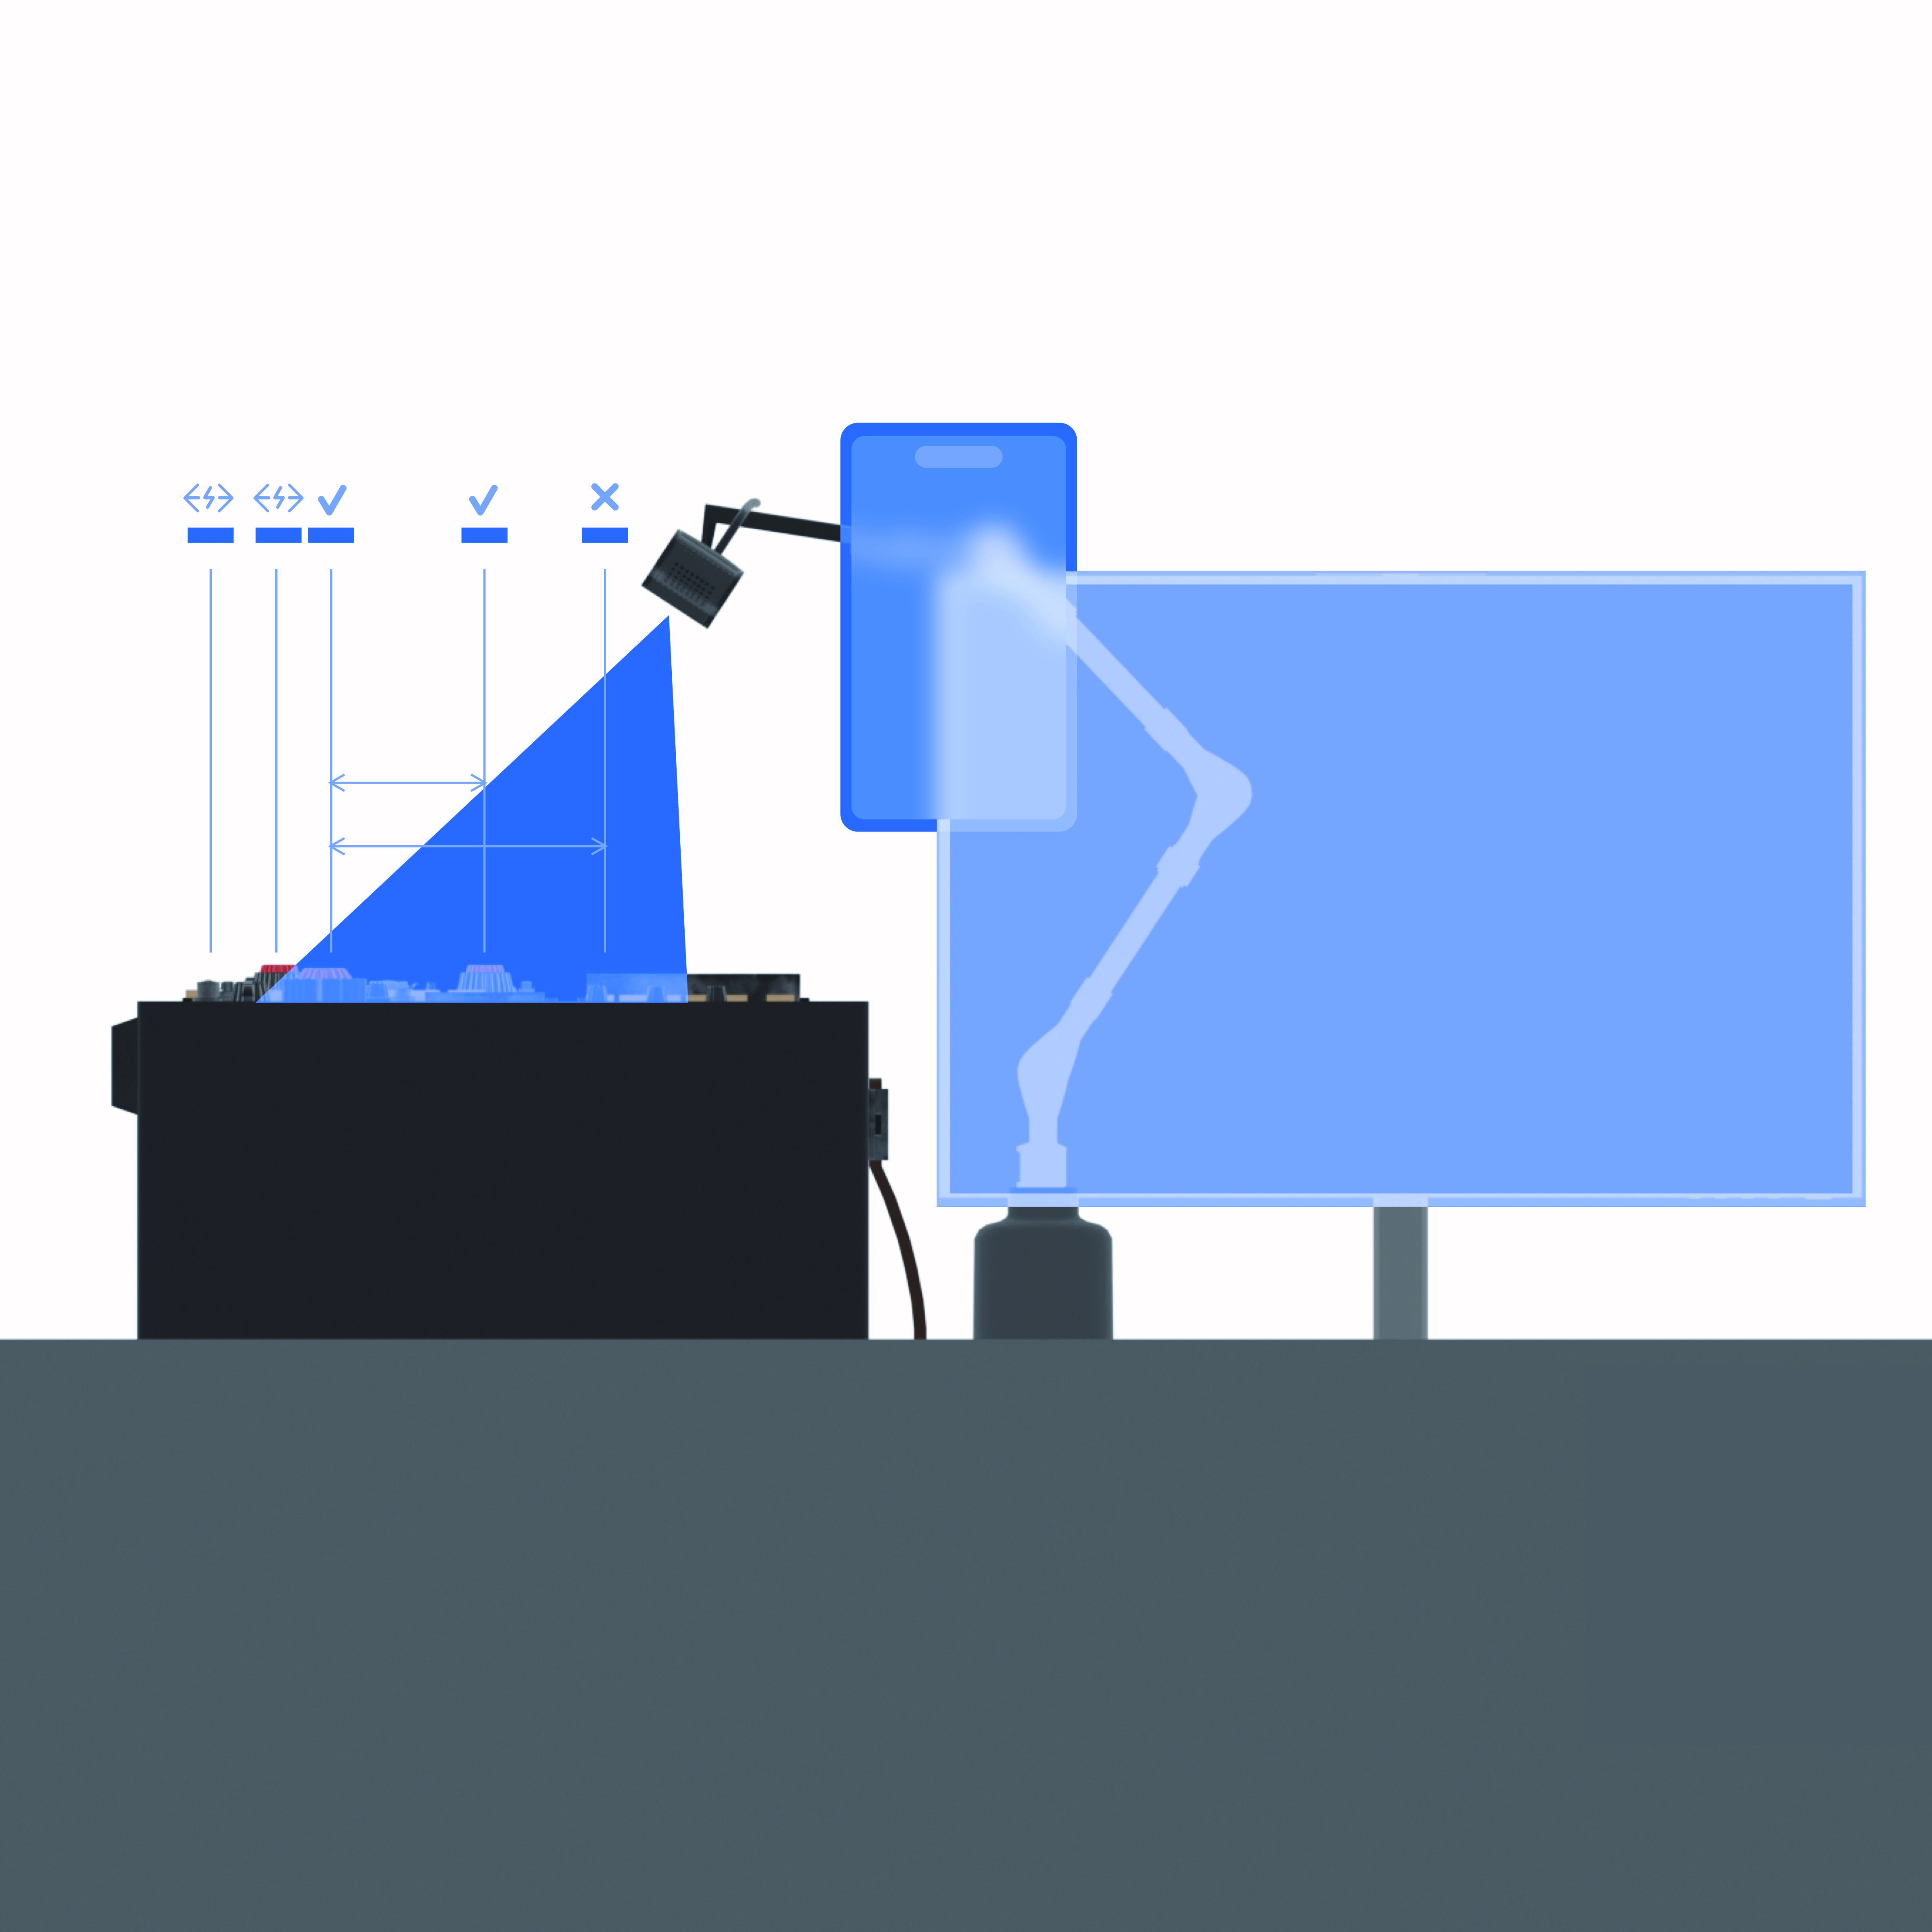
At Spiral Technology we spent years building software for augmented reality headsets. The headsets themselves never took hold on the shop floor for real operational work, but along the way we learned a great deal about the problems quality leaders face with large parts and high-mix batches. So we built a system for the iPhones and iPads a team already owns, one the operator can carry: around a turbofan engine in an MRO bay, across a fairing after curing, into the body of a helicopter. No fixtures, no fixed cameras, no lighting rig, no dedicated station. The operator walks up to the work, and the work gets inspected where it stands.
Why it became possible now
The hardware has been ready for a while. Apple shipped its first Neural Engine, a dedicated block for machine-learning inference, with the A11 chip in the iPhone 8 back in 2017. Capable silicon has been sitting idle in our pockets ever since.
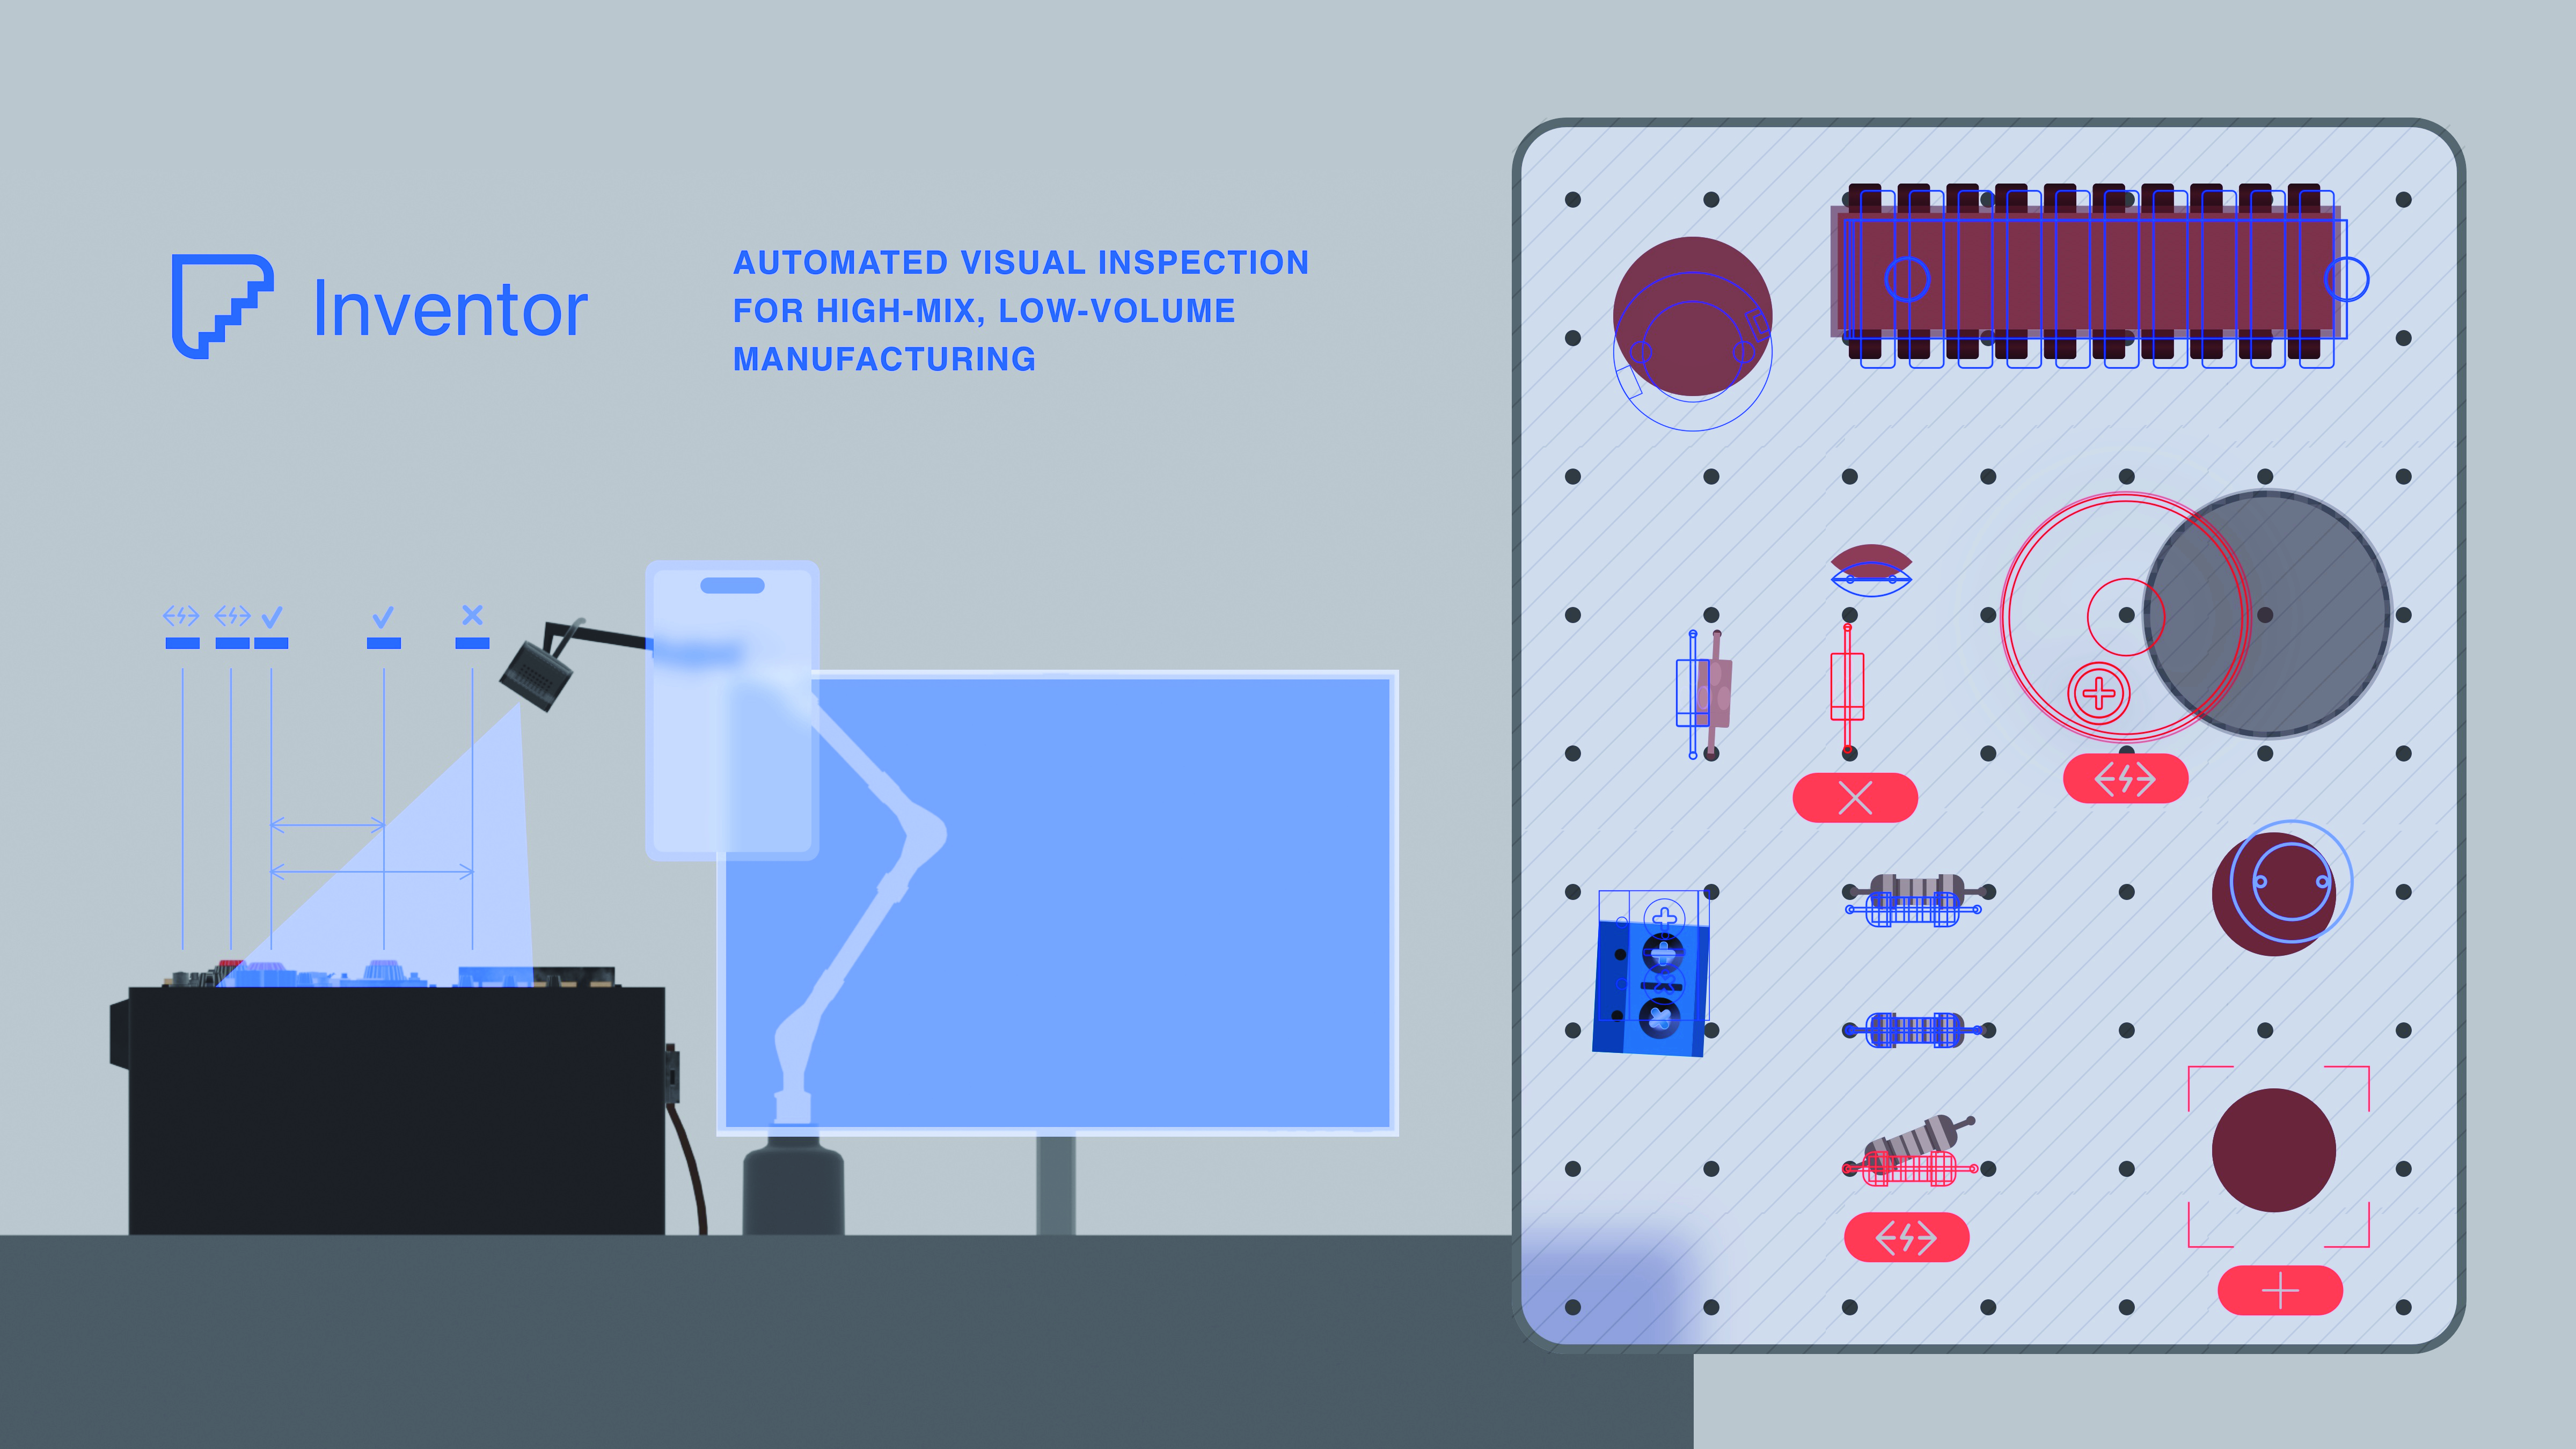
What changed more recently was the vision side. By 2022 and 2023 it became practical to train custom convolutional neural networks that detect the objects you care about, quickly and accurately. Meta’s Segment Anything Model, in 2024, made it just as quick to label those objects in the first place. The last piece was connecting the dots into one workflow: the operator records a short video on the floor, and within a few hours the components are labeled, a model is trained, acceptance criteria are configured, and the finished validation system is running back on the same phone.
That collapses what used to be a multi-week job for an outside contractor into something a small or mid-sized manufacturer can do in-house. It also changes what is worth inspecting at all. When the cost of pointing an inspection system at a part drops to picking up a phone, you can afford to inspect the things nobody would ever build a cell for: the forty-piece run, the one-off, the assembly buried inside an airframe that cannot be moved to a station in the first place. We built the app that does this, and called it Inventor.
Why this matters right now
The everyday problems on a high-mix floor are familiar to anyone who has run one. What changes with Inventor is not the problems but where the inspection can go, how fast it is set up, and what it leaves behind.
The current reality | What Inventor does about it |
|---|---|
Variants and engineering changes arrive faster than a fixed system can be reconfigured. | A new variant is set up in minutes to hours, not weeks of vision engineering. |
Large assemblies cannot be carried to an inspection station. | The inspection is performed on the assembly, wherever it sits. |
Manual inspection drifts from operator to operator and shift to shift. | The same digital acceptance criteria are applied by everyone, every time. |
Records are written by hand, if they are written at all. | Every inspection is logged automatically, with images and a timestamp. |
Inventor does not replace inspectors. It gives them a consistent second set of eyes, available anywhere on the floor.
This is worth saying plainly, because it is the first question a good inspector asks. Inventor is not there to take the judgment out of the job. It makes the routine checks repeatable and the record automatic, so the person doing the work spends less of the shift on paperwork and more of it on the calls that actually need a human.
What it actually checks
Inventor does two broad kinds of work. The first is assembly correctness: the operator captures the assembly zone by zone, and the system checks each region against what should be there, a missing component, an extra one, something misplaced or turned the wrong way, foreign object debris, and the surface defects a tired eye slides past at end of shift. The second is marking and labeling: parts are validated against the production documentation for the right serial numbers, stamps, and labels, reading engraving and ink on metal and plastic, printed text, even handwriting.
Underneath both is a cascade of purpose-trained vision models running in sequence, on the device, from part identification through to a single logged verdict. The inference happens on the phone itself. Nothing is sent to a cloud, which for the aerospace and defense shops we work with is not a preference but a condition of entry: models are trained on the customer’s own parts, at the customer’s facility, and no images leave the building. It also means the tool keeps working when the floor has no signal, which floors often do not.
The part nobody puts on the spec sheet
If mobility is the headline, the quieter and more important property is how fast the thing reconfigures. A fixed vision system treats every new part as a new project, weeks of fixturing, lighting, and tuning. On a high-mix floor that cadence is fatal, because the part has changed three times before the system is ready for the first. Inventor is meant to be stood up in the time you actually have: minutes for a new scenario on a known part, a few hours for a new part, about a day for a new family. Accuracy specs get the attention, and they matter, but the rig that takes six weeks to configure never gets deployed on a run that lasts two.
Consistency, and the record it leaves
When the acceptance criteria live in software, every operator applies the same ones, and the veteran and the new hire reach the same decision on the same part. And because it is all digital, every inspection leaves a record without anyone stopping to write one: images, timestamp, operator, result, indexed by batch and part. When the audit comes, or a defect surfaces downstream, the trail already exists, producing the documentation ISO 9001, AS9100, and ISO 13485 require as a byproduct of the work rather than a second job on top.
Where Inventor fits
It would be dishonest to pretend the approach is universal. Inventor is not the tool for a fully automated line at millisecond cycle times, it does not replace ultrasonic or radiographic methods that see what a camera cannot, and for sub-millimeter metrology an optical comparator or Coordinate Measuring Machine (CMM) is still correct. What it is for is the large, under-served middle:d
- High-mix, low-volume manufacturing
- Aerospace and defense assemblies
- Supplier quality acceptance
- Maintenance and MRO inspection
- Large industrial equipment
- Electronics and medical device assemblies
For a long time those inspections stayed manual by default, not because anyone thought manual was better, but because the machine could not go where the work was. That constraint is the one that just lifted. The inspection system fits in a hand now, and it turns out a great deal of quality work was only ever waiting for it to be portable.
There are no comments yet!