back to companies
 Product, Service
 Malaysia
C. Melchers GmbH & Co.
Your partner in NDT Solutions Singapore - Malaysia - Indonesia - Brunei Member of the Melchers Group.
Product, ServiceMalaysia Loading…Product, ServiceMalaysia
Melco NDT is a division of the Melchers Group of companies. Operating out of our offices in Singapore, Malaysia & Indonesia, this department focuses on the sales, rental, repair and calibration of all types of Non-Destructive Testing Equipment from conventional to advance Non-Destructive Testing.

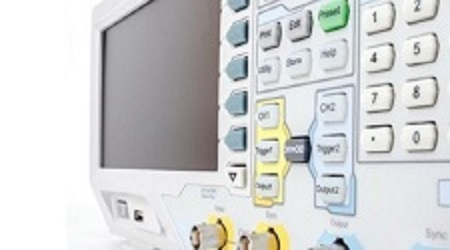
With 60 years of experience in NDT, we are renown for our quality, services, and integrity. We constantly strive to improve the quality in NDT by implementing proper standards of calibration. Ourcalibration center is open for calibration services and is well equipped with the highest standard of accuracy and precision reference equipment.
WHO TO CONTACT
For enquires contact lab coordinator For technical standard contact assistant laboratory manager
CALIBRATION INTERVALS
All non-accredited calibration interval is 12 months Accredited calibration refers to standard method.
LEAD TIME
MelcoNDT offers you some of the best lead times in the industry. Our average lead time is one week.
DELIVERY
Self arrangement by courier or hand deliver We may also collect the equipment from your facility in Klang Valley area only.
Accredited Calibration Laboratory
Supplier’s or Agent’s Laboratory
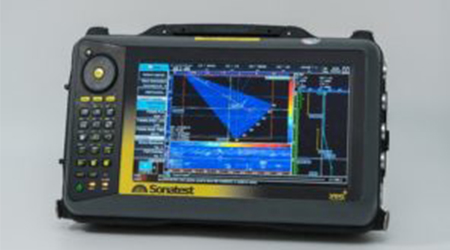
Ultrasonic testing (UT) is a family of non-destructive testing techniques based on the propagation of ultrasonic waves in the object or material tested.
ULTRASONIC INSPECTION (UI)
Doppler is a high-start, high-standard and high-tech company implementing modern enterprise system and specializing in R&D, manufacturing and sales of ultrasonic products.
Sonatest’s comprehensive range of portable phased array and ultrasonic flaw detectors provide the end user with unrivaled flexibility and performance in the field of Non Destructive Flaw detection.
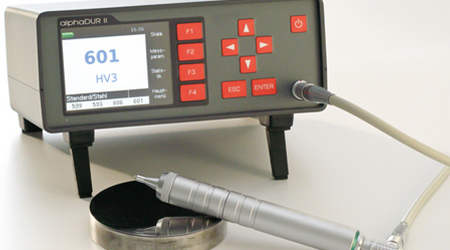
Portable Hardness testing is a speciality of ours. Testing methods used include: Dynamic (Leeb), Ultrasonic Compact Impedance (UCI), Brinell and Rockwell methods. Materials and components are coated for different reasons with a layer made out of a different material. Independent of the actual reason like protection or decoration, the measurement of the actual coating thickness of the applied material is very important.
The PHYNIX gauges allow the non-destructive thickness measurement of coatings and use two different methods: the magnetic-inductive and the eddy-current principle.

COATING THICKNESS & HARDNESS GUAGES
The BAQ GmbH develops and produces mobile and stationary hardness testing devices for various measuring methods, as well as laboratory equipment to characterize coatings (calotest).
We supply customized products that satisfy the needs of a wide range of applications, non-destructive testing, leak detection, clean room, crime scene investigation, UV Curing, & agriculture.
Phynix is a mid-sized German company. As one of the leading manufacturers of coating thickness gauges, we globally offer a broad range of products.
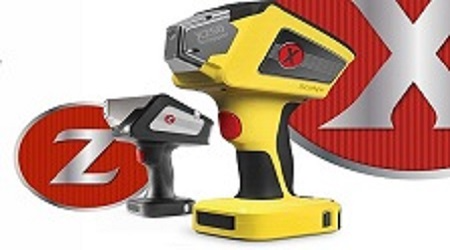
Positive Material Identification (PMI) is the analysis of a metallic alloy to establish composition by reading the quantities by percentage of its constituent elements. Typical methods for PMI include X-ray fluorescence (XRF) and optical emission spectrometry (OES).
POSITIVE MATERIAL IDENTIFICATION (PMI)
SciAps, Inc., is a Boston-based instrumentation company specializing in portable analytical instruments. Our mission is to provide durable, field-tested, portable instruments to identify any compound, any mineral, any element — anyplace on the planet.
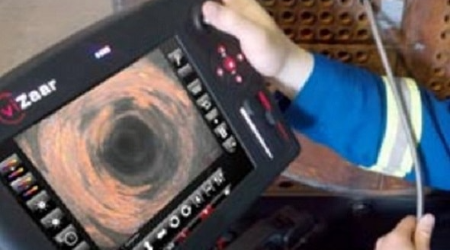
Remote Visual Inspection or Remote Digital Video Inspection, also known as RVI or RDVI, is a form of visual inspection which uses visual aids including video technology to allow an inspector to look at objects and materials from a distance because the objects are inaccessible or are in dangerous environments.
REMOTE VISUAL INSPECTION (RVI)
Henke-Sass, Wolf develops and manufactures various types of 3D-endoscopes as the OEM for our business partners. The HSW technology platform offers the most advanced technology for single channel, dual channel or video-endoscopes.
Non-destructive tests are performed in a manner that does not affect the future usefulness of the object or material being tested – hence, the name “nondestructive.” NDT allows for careful and thorough materials evaluation without the need for deconstruction or damage.