Introduction: A Turning Point for the NDE Industry
For decades, non-destructive evaluation (NDE) has relied on standards, certification schemes, and regulatory frameworks designed to ensure safety, reliability, and consistency across critical industries. These systems created a common technical language between inspectors, manufacturers, operators, and regulators, and they played a fundamental role in improving industrial safety worldwide.
At the same time, inspection technologies evolved dramatically. Today, the NDE industry is entering a new phase where digital technologies are no longer experimental concepts or isolated pilot projects. High-resolution imaging, 3D inspection systems, robotic scanning, advanced visualization software, cloud-connected databases, artificial intelligence, and digital twins are already being deployed successfully in real industrial environments.
To explore how these individual technologies are currently transforming field operations, see our comprehensive analysis of Digital NDT, AI, IoT, and Robotics trends.
The challenge facing the industry is therefore no longer technological maturity. The challenge is adoption.
In many sectors, critical inspection information is still delivered through fragmented reports, static screenshots, spreadsheets, or handwritten notes that can be difficult to interpret outside the NDE department. Valuable contextual information is often lost between inspection, engineering evaluation, maintenance planning, and regulatory review. This can lead to inconsistent interpretation, unnecessary conservatism, inefficient maintenance decisions, or, in some cases, overlooked risks.
The industry now possesses the tools required to significantly improve this situation. The next logical step is for standards organizations, certification bodies, and regulators to progressively encourage — and eventually require — the use of digital inspection ecosystems and digital twins as part of modern asset integrity management.
From Defect Detection to Engineering Intelligence
Traditionally, NDE methods were primarily focused on defect detection. The objective was relatively simple: determine whether a flaw existed and whether it exceeded an acceptance threshold defined by a code or standard.
Modern industries, however, require a much deeper understanding of asset condition. Operators increasingly need to know the precise geometry of defects, their evolution over time, their spatial relationship with surrounding structures, and their operational impact on equipment reliability and maintenance planning.
This evolution fundamentally changes the role of inspection. NDE is no longer simply a pass-or-fail verification process. It is becoming a continuous source of engineering intelligence capable of supporting operational and strategic decisions throughout the entire lifecycle of industrial assets.
NDE 4.0 technologies make this transformation possible by combining advanced sensors, 3D position-encoding systems, automated scanning, centralized databases, cloud connectivity, and 3D visualization tools with data fusion. The result is a much richer and more complete understanding of the inspected asset.
This proactive approach directly aligns with modern asset compliance; read more in our comprehensive Asset Integrity Management Industrial Equipment Guide.
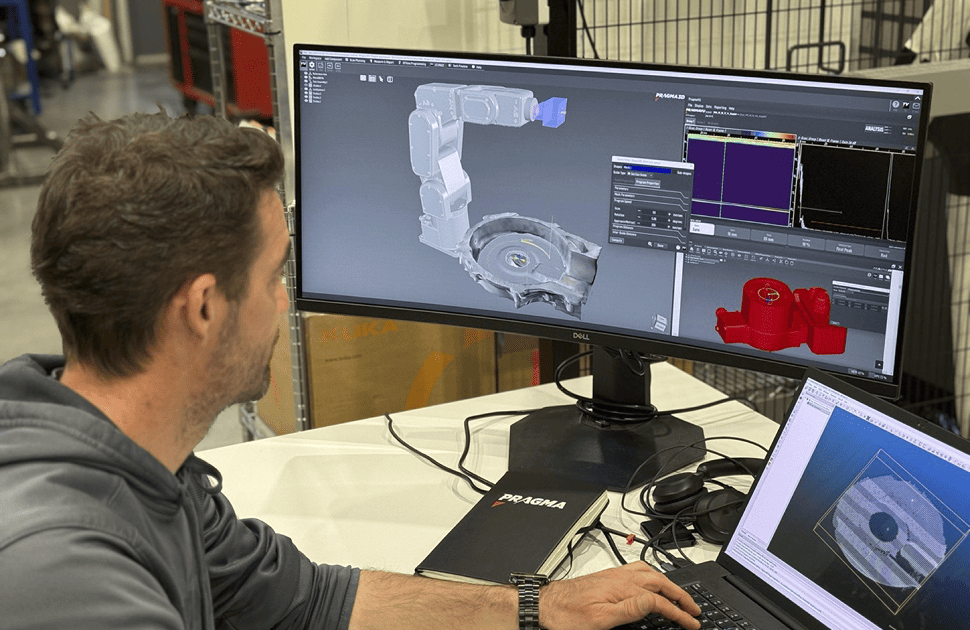
Several companies across the NDE sector are contributing to this transformation by developing integrated digital inspection ecosystems. PRAGMA, for example, has focused on combining acquisition hardware, traceability, advanced visualization, and workflow management into unified platforms designed to simplify the interpretation and management of inspection data. The objective is not merely to collect larger quantities of data, but rather to transform inspection information into actionable knowledge that can be clearly understood by all stakeholders involved in asset integrity decisions.
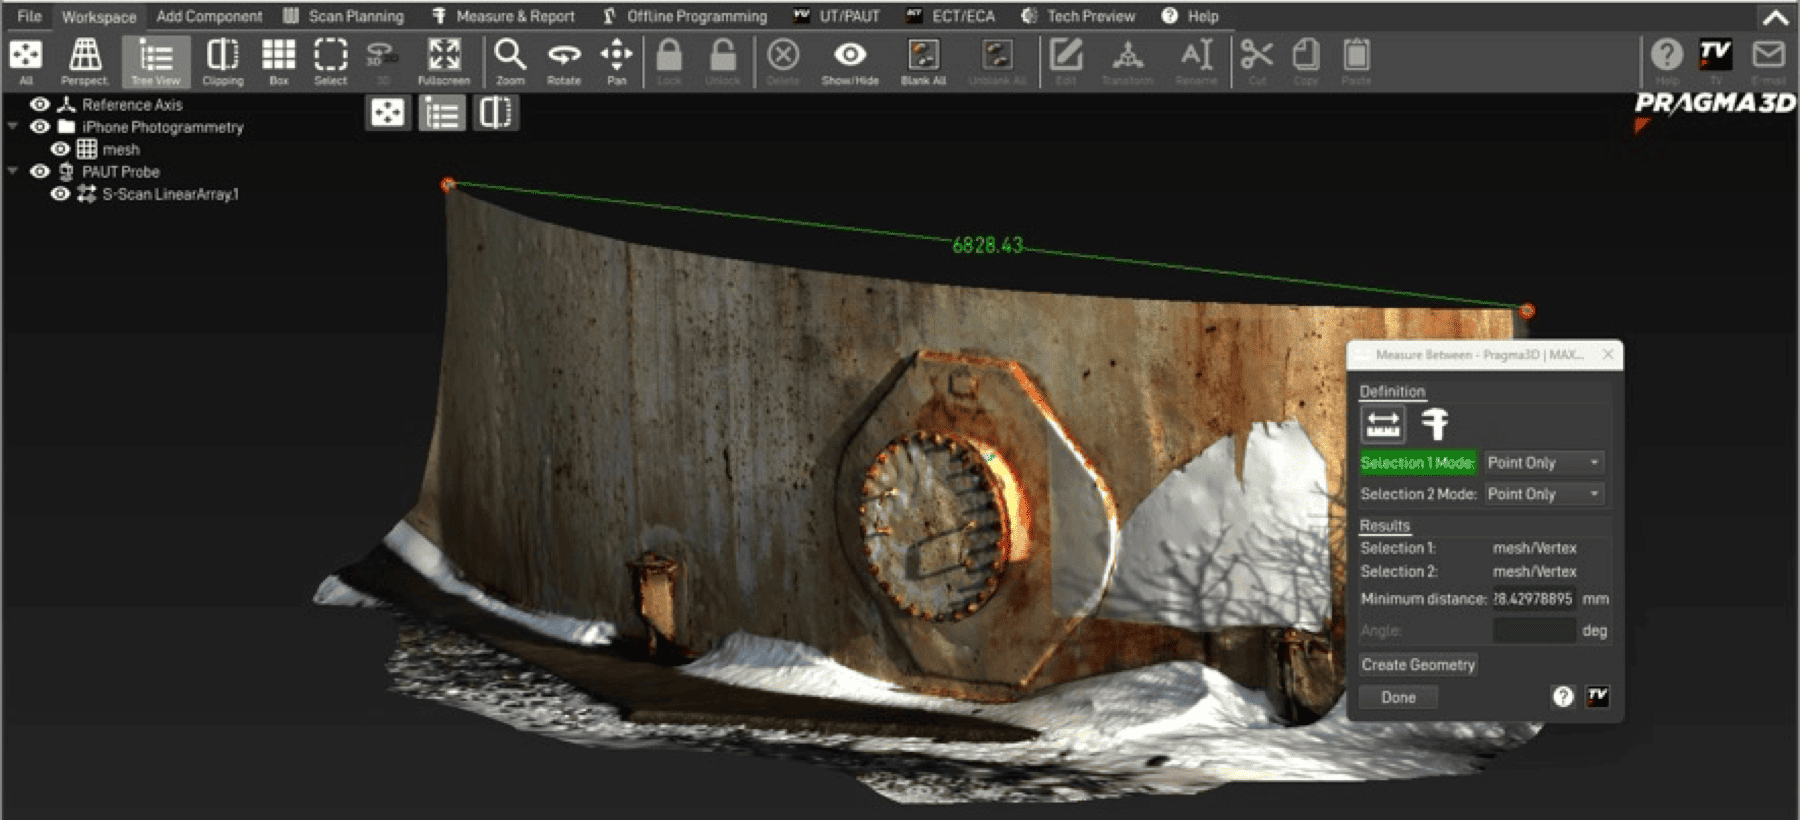
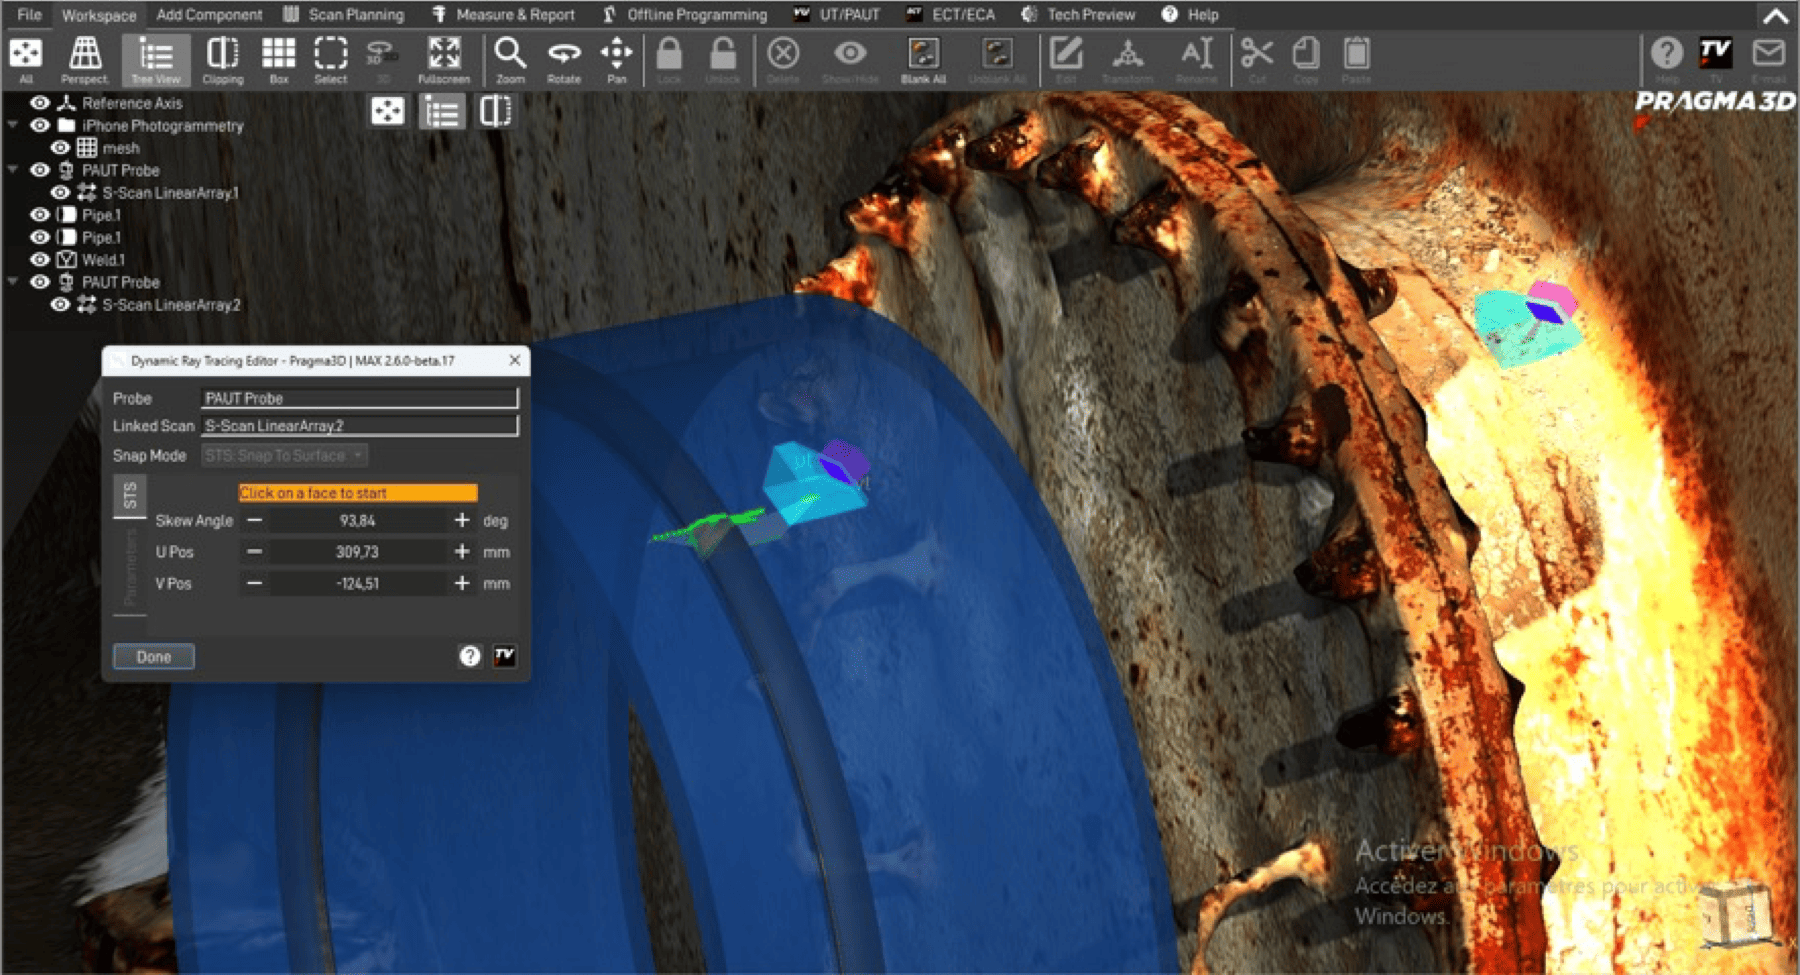
Figure 2 – Example of a nozzle on a storage tank (above). The preparation of the inspection involves a partial optical scan acquired with a smartphone, and a CAD model (below) of the theoretical pipe weld to perform comparative dynamic raytracing simulations.
Digital Twins: A New Language for Inspection Data
One of the most important concepts emerging from NDE 4.0 is the industrial digital twin.
A digital twin is far more than a simple three-dimensional model. It is a living digital representation of an industrial asset that integrates inspection results, geometry, historical data, maintenance records, and operational context into a single environment. This allows inspection findings to be visualized directly on the actual geometry of the component or structure being evaluated.
In practical terms, this means that corrosion maps, porosities, cracks, surface anomalies, and all other types of indications, or dimensional deviations, can be displayed precisely where they exist on the asset itself. Historical inspections can be compared over time, allowing engineers and maintenance teams to better understand degradation mechanisms and prioritize interventions more effectively.
This significantly reduces ambiguity and it facilitates synergy to engage in corrective actions.
Traditional inspection reports often require experienced specialists to mentally reconstruct the real condition of an asset from disconnected information sources. Digital twins greatly reduce this interpretation burden by presenting inspection data directly within its operational context. The information becomes easier to understand not only for NDE specialists, but also for maintenance planners, engineers, plant managers, auditors, and regulators.
This is becoming increasingly important because industrial decisions are rarely made by a single individual. Inspection results are typically reviewed by multidisciplinary teams composed of people with very different technical backgrounds. Not every stakeholder is an NDE expert, yet every stakeholder must understand the consequences of inspection findings in order to make informed operational decisions.
A well-designed digital twin helps bridge this communication gap.


Figure 3 – PRAGMA’s digital twins can combine optical metrology surface data (above) with NDE inspection data like ECA (below, left) and micro-topography (below, right).
Tangible Benefits Already Observed in Industry
The benefits of NDE 4.0 are no longer theoretical. Across multiple industries, companies are already observing measurable operational improvements resulting from digital inspection workflows.
Modern systems automatically record acquisition parameters, scan positions, calibration information, equipment settings, and operator actions, improving traceability and auditability while reducing the risk of incomplete or inconsistent documentation. Automated and encoded scanning systems also reduce dependency on manual interpretation and improve repeatability between inspections performed months or years apart.
At the same time, advanced visualization environments help reduce misunderstandings between technical and non-technical stakeholders. When a corrosion area or crack indication is displayed directly on a digital model of the inspected asset, the probability of misinterpretation decreases substantially.
Centralized digital inspection databases also enable more effective long-term asset monitoring. Because data is structured and accessible, inspections can be compared over many years with greater consistency, supporting predictive maintenance strategies and risk-based inspection programs.
Operational efficiency improves as well. Automated scanning systems and digital workflows reduce manual reporting efforts and accelerate decision-making processes. Inspection teams spend less time assembling reports and more time analyzing asset condition and supporting engineering decisions.
Automating data entry is a critical first step toward this ecosystem; discover how platforms use AI Smart Reports to transform NDT inspection reporting.
These technologies also help address another growing challenge facing the NDE industry: workforce transition. Many sectors are experiencing a shortage of experienced inspectors as senior personnel retire. Digital tools and intuitive visualization systems can facilitate knowledge transfer between generations and help less experienced personnel better understand complex inspection data.
20260618105722.png)
20260618105744.png)
Figure 4 – Example of advanced visualization correlating the PAUT ultrasound corrosion point cloud with the photogrammetry scan of the part, for procedure development.
Regulation Has Historically Driven Safety Improvements
Historically, major improvements in industrial safety have often accelerated only after regulations and standards evolved to incorporate new best practices. Radiography procedures became standardized. Personnel certification became mandatory. Pressure equipment inspection intervals became regulated. Traceability requirements became increasingly rigorous.
In each case, regulation transformed recommended practices into industry-wide norms.
NDE 4.0 technologies now stand at a similar turning point.
For many years, advanced digital inspection concepts were viewed as speculative or impractical due to limitations in hardware performance, storage capacity, software interoperability, and computing power. Those barriers are rapidly disappearing. Modern industrial systems now offer affordable high-performance computing, cloud infrastructure, advanced visualization tools, high-speed acquisition systems, and robust industrial connectivity.
The technology is no longer hypothetical. It already exists and is being deployed successfully in the field.
What remains inconsistent is the level of adoption across industries. Some organizations are aggressively modernizing their inspection ecosystems, while others continue relying on legacy workflows that provide limited traceability and fragmented inspection data. This inconsistency creates unnecessary operational and safety risks.
Why Standards and Regulations Must Evolve
When digital technologies can significantly improve understanding, traceability, communication, and long-term asset monitoring, their use should not remain optional indefinitely in critical industries.
Regulators and standards organizations now have an opportunity to modernize inspection requirements by progressively encouraging digital inspection records, encoded acquisitions, centralized databases, interoperable data formats, and digital twin integration within asset integrity programs.
This does not mean replacing certified inspectors or eliminating existing codes and standards. On the contrary, digital ecosystems strengthen the value of certification by providing inspectors and engineers with more powerful, more reliable, and more transparent tools.
The objective is not automation for the sake of automation. The objective is improved industrial understanding.
A modern digital inspection ecosystem enables inspectors, engineers, operators, asset owners, and regulators to work from the same comprehensive and contextualized source of information. This improves confidence in inspection results, accelerates decision-making processes, and ultimately contributes to safer industrial operations.
Conclusion: The Industry Is Ready
The NDE industry has always evolved alongside technological progress. Today, digital inspection technologies have reached a level of maturity that supports the creation of a new generation of standards and regulatory expectations.
The transition toward NDE 4.0 will not happen overnight. It will require collaboration between standards organizations, regulators, inspection companies, asset owners, and technology providers. Interoperability, cybersecurity, long-term data management, and data ownership will all require careful consideration.
However, the overall direction is becoming increasingly clear.
Future inspection systems will not simply detect flaws. They will create persistent digital knowledge of industrial assets throughout their operational lifecycle.
The organizations that embrace this transformation early will gain improved operational awareness, stronger traceability, better maintenance planning, and reduced long-term risk. More importantly, they will help create a safer and more understandable industrial environment for everyone involved in industrial inspection and asset integrity management.
The technology is ready. The industry is ready.
Now, standards and regulations must evolve to fully leverage the capabilities of modern NDE.