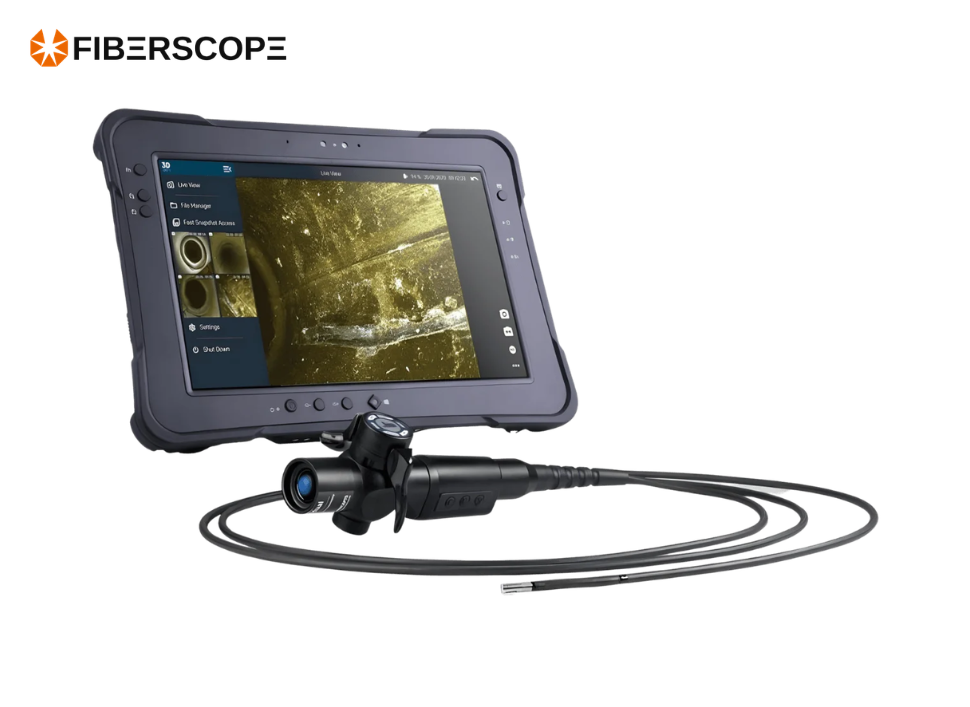
FIBERSCOPE has reintroduced its iX3D 3D measurement video borescope, a modular remote visual inspection (RVI) system designed to help inspectors measure internal defects in difficult-to-access industrial components without disassembly.
Developed in the U.S. with German optical engineering, the iX3D combines stereo vision, 2D/3D measurement capabilities and 3D visualization to provide inspectors with dimensional information alongside conventional visual inspection.
Traditional video borescopes can help technicians identify conditions such as corrosion, material loss and deformation. However, when maintenance decisions depend on the dimensions of a defect, inspectors also need to determine parameters such as length, depth, height, distance or affected area. FIBERSCOPE's iX3D is designed to address this requirement by integrating visual inspection and measurement within a single system.
Six Measurement Methods for Defect Assessment
The iX3D software provides six measurement methods: Point-to-Point, Point-to-Line, Point-to-Plane, Multipoint, Max Point-to-Line and Plane.
The Max Point-to-Line function automatically determines the greatest distance from a reference line, making it suitable for assessing defect height and depth. The Plane measurement method can be used to calculate the area within selected boundaries.
According to FIBERSCOPE, the system is designed not only to provide a measurement value but also to help inspectors verify how that measurement was obtained.
3D Visualization Helps Verify Measurements
A key feature of the iX3D system is its ability to generate a 360° 3D model of the inspected surface. Inspectors can rotate and zoom the model to examine the location of measurement points from different viewing angles.
The system also provides a color-coded 3D depth map to illustrate changes in surface depth. Areas with insufficient 3D data for measurement are highlighted in red, while a magnifier assists inspectors in accurately positioning measurement points.
This approach allows inspectors to visually assess the measurement process rather than relying solely on the numerical result displayed by the software.
Designed for Rapid Field Measurements
FIBERSCOPE said the iX3D workflow is designed to minimize setup requirements and simplify field measurements. According to the company's documentation, operators can complete camera setup in four clicks and obtain a measurement after seven additional clicks, with results available in less than one minute.
The system uses interchangeable stereo probes available in 4 mm and 6 mm sizes. The probes can be configured for either 0° forward viewing or 90° side viewing and provide four-way articulation.
Working lengths range from 1.5 metres to 7.5 metres. The probes connect through USB and can be replaced within a few seconds, supporting flexibility during inspection operations.
Built for Industrial Inspection Environments
The iX3D system is based around a 10.1-inch touchscreen tablet featuring a 1920 × 1200 sunlight-readable display. The tablet carries an IP65 rating, while the probe and distal end are waterproof to 1 bar and resistant to oils and a 5% saline solution.
The probe tip is designed to operate across temperatures ranging from -25°C to +80°C, supporting inspection applications in a range of industrial environments.
The system is intended for remote visual inspection and measurement applications across sectors including aerospace, power generation, oil and gas, manufacturing and renewable energy.
Potential applications include inspection of aircraft engines and turbines, helicopter gearboxes, pipelines, heat exchangers, power-generation equipment, production facilities, wind turbines and gas turbines, as well as other industrial components where direct access is limited.
By combining remote visual inspection with stereo-based 3D measurement and visual verification, the iX3D is positioned as a tool for inspectors who require dimensional information on internal defects without removing or disassembling the inspected component.