Tru-Tec NDT provides services for the professional application of traditional and advanced Non-Destructive Testing (NDT) Methods and Techniques, resulting in Code compliant inspections.
Engineers monitored by regular inspection reviews as required by the certification Bodies for conformation of Competence ensuring only suitably qualified and experienced personnel are employed for in process inspections, final inspections and in service inspections.
Controlled by a technical department and incorporating all industry sectors for forged, cast and welded products, complementary surface & volumetric inspection methods are utilised to develop the most appropriate and bespoke techniques.
A customer base spanning a variety of sectors which includes Oil & Gas, Nuclear, Automotive, MOD, general engineering and specialised sectors. Specialised equipment developed by Tru-Tec NDT has improved inspection times and reduced costs, International Standard revision updates are incorporated on a regular basis into Tru-Tec NDT inspection procedures and specific technique sheets.
Tru-Tec NDT operations are controlled from their Sheffield facility with specialised Magnetic Particle Inspection (MT) and Liquid Penetrant (PT) and Ultrasonic Testing (UT) areas, a 4.5 Ton crane, and 2.5 ton forklift, requested customer site inspections are managed to satisfy customer requirements.
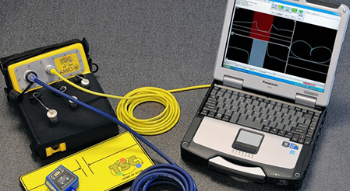
Cost effective surface examination of extensive areas and/with welded joints used for structures with non-conductive and conductive coatings.
Painted or Coated Structures, Cranes and associated Lifting Equipment, Bridges, Storage Tanks, Processing Plant and Equipment.
≥ 5mm non-conductive coatings allows accurate inspection performance
≥ 2mm conductive coatings allows accurate inspection performance
Theoretical models the magnetic field at a selected phase in order to determine discontinuity depth and length for evaluation.
Scans are recorded and can be reviewed remotely
Measures absolute quantities of surface magnetic fields produced, from an induced uniform magnetic field parallel to the surface of the plate.
Probe configuration results in a more efficient testing method.
Applications For Eddy Current Inspection (ET)
Easily transportable hand-held equipment
Method developed for the inspection of painted or coated structures, cranes and associated lifting equipment, bridges, storage tanks, processing plant and equipment.
Efficient and effect method of inspection for bar stock.
Changes in conductivity can be categorised to enable material sorting
≥ 2mm conductive coatings allow for accurate inspection performance
Paint thickness measurements and conductivity measurements performed.
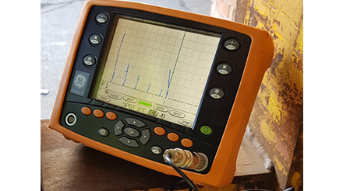
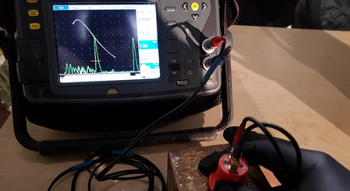
The net effect of ET is to cause a change in the impedance of the test coil, and to evaluate the interpretation of the change in impedance which is displayed on the instrument screen.
Applications For Liquid Penetrant Inspection (PT)
Surface Inspection for all non-porous material
Complementary to volumetric methods
Portable application with aerosol technique
Complex geometry’s easily examined
Applications all weld configurations including parent material, forgings and castings.
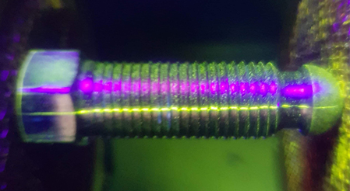
Fluorescent and colour contrast techniques
PT is a surface inspection method that uses the properties of capillary action on non-porous surfaces.
Applications For Magnetic Particle Inspection
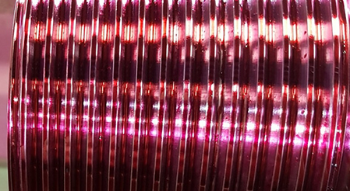
MT is applied to ferromagnetic materials to detect surface breaking and slightly sub-surface relevant discontinuities.
Circular and longitudinal magnetism applied to a range of forged and casted components effectively applied to bar stock examination
Due to specially manufactured equipment, arc strikes, length, residual magnetism are no longer a detrimental factor
Portable on-site applications
Surface Finish critical for sensitivity and detection of fine linear discontinuities
Capable of examining products with a complex geometry
Fluorescent and Colour contrast techniques carried out using wet continuous, residual methods
Electromagnetic yokes specifically used for the inspection of welded and localised inspections.
Like poles repel & unlike poles attract
Magnetism always follows the path of least resistance and Magnetism forms closed loops
Applications For Ultrasonic Inspection
Manual UT for the volumetric Inspection of cast, forged and welded materials. UT may be limited by component geometry (size, contour, surface roughness, complexity and discontinuity orientation) in addition internal structure characteristics grain size/orientation and acoustic impedance must be favourable.
The Ultrasonic test falls into the following categories
Internal Discontinuity detection
Cross section evaluation(thickness Testing)
Bond characterisation and corrosion mapping
UT can be used to verify compliance to the manufacturing standard or for inservice inspections


 Service
 United Kingdom