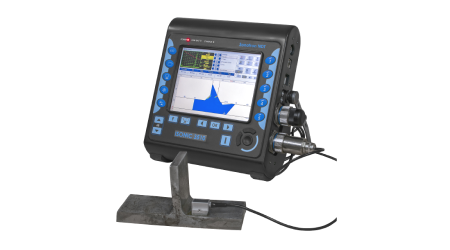
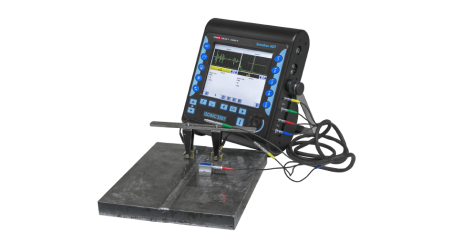
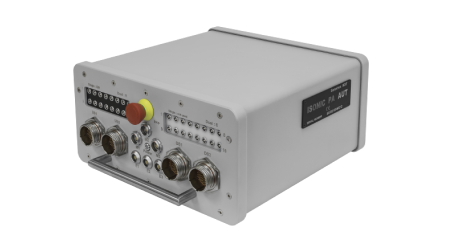
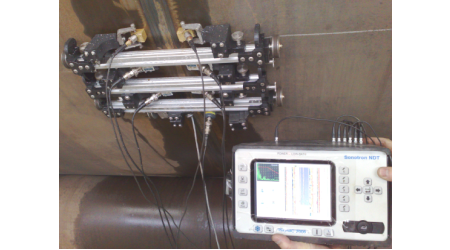
ISONIC 2008 uniquely combines the functionality and mobility of the high-performance portable digital ultrasonic flaw detector with the recording, imaging, and data processing capabilities of the smart computerized multi-channel inspection system
ISONIC 2008 resolves the wide variety of ultrasonic inspection tasks:
- Single- and Multichannel A-Scan-based inspections using the conventional pulse echo, back echo attenuation, and transmission techniques
Single Channel Straight Line Scanning and Recording:
- Thickness Profile B-Scan Imaging and Recording
- Flaw Detection B-Scan cross-sectional Imaging and Recording for the Longitudinal and Shear Wave Inspections
- Flaw Detection / Corrosion Screening CB-Scan Horizontal Plane-View Imaging and Recording for the Shear, Surface, and Guided Wave Inspections
- TOFD / CHIME Inspection – RF B-Scan and D-Scan Imaging
Multi-Channel Straight Line Scanning and Strip Chart Recording:
- Multi-channel thickness Profile B-Scan Imaging and Recording
- Multi-channel combined TOFD and Pulse Echo Weld Inspection and Recording
- Multi-Channel Pulse Echo Flaw Detection for the Shear, Surface, and Guided Wave Inspections
- etc
XY-Scanning and Recording with C-Scan and B-Scan Imaging
For all types of Line Scanning and XY scanning coverage, the A-scans are recorded at each probe position and may be played back and evaluated at the postprocessing stage. This allows the performing of the defects characterization through the echo-dynamic pattern analysis off-line
The Thickness Profile B-Scan is convertible into a format compatible with the various Risk Based Inspection and Maintenance (RBIM) procedures
ISONIC 2008 has practically unlimited capacity for the storage of the:
- Single A-Scans accompanied with the corresponding instrument settings
- Ultrasonic signal spectrum graphs (FFT) accompanied with the corresponding RF A-Scans and the instrument settings
- Various A-Scans sequence records along with the corresponding Thickness Profiles, B-Scans, CB-Scans, TOFD Maps, and Strip Charts; each record is accompanied by the corresponding instrument settings
ISONIC 2008 complies with the requirements of National and International Codes:
- ASME Section I – Rules for Construction of Power Boilers
- ASME Section VIII, Division 1 – Rules for Construction of Pressure Vessels
- ASME Section VIII, Division 2 – Rules for Construction of Pressure Vessels. Alternative Rules
- ASME Section VIII Article KE-3 – Examination of Welds and Acceptance Criteria
- ASME Code Case 2235 Rev 9 – Use of Ultrasonic Examination instead of Radiography
- Non-Destructive Examination of Welded Joints – Ultrasonic Examination of Welded Joints. – British and European Standard BS EN 1714:1998
- Non-Destructive Examination of Welds – Ultrasonic Examination – Characterization of Indications in Welds. – British and European Standard BS EN 1713:1998
- Calibration and Setting-Up of the Ultrasonic Time of Flight Diffraction (TOFD) Technique for the Detection, Location and Sizing of Flaws. – British Standard BS 7706:1993
- WI 00121377, Welding – Use Of Time-Of-Flight Diffraction Technique (TOFD) For Testing Of Welds. – European Committee for Standardization – Document # CEN/TC 121/SC 5/WG 2 N 146, issued Feb 12, 2003
- ASTM E 2373 – 04 – Standard Practice for Use of the Ultrasonic Time of Flight Diffraction (TOFD) Technique
- Non-destructive testing of welds - Ultrasonic testing - Use of time-of-flight diffraction technique (TOFD). - International Standard EN ISO 10863:2011
- Non-Destructive Testing – Ultrasonic Examination – Part 5: Characterization and Sizing of Discontinuities. – British and European Standard BS EN 583-5:2001
- Non-Destructive Testing – Ultrasonic Examination – Part 2: Sensitivity and Range Setting. – British and European Standard BS EN 583-2:2001
- AD 2000-Merkblatt HP 5/3 Anlage 1:2015-04: Zerstörungsfreie Prüfung der Schweißverbindungen - Verfahrenstechnische Mindestanforderungen für die zerstörungsfreien Prüfverfahren - Non-destructive testing of welded joints – Minimum technical procedure requirements for non-destructive testing methods (Germany)
The zero-point test and annual verification procedures of ISONIC 2008 are fully compliant with the international standards below and the corresponding national norms
- EN 12668-1 / ISO 22232-1. Non-destructive testing – Characterization and verification of ultrasonic examination equipment. Part 1: Instruments
- EN 12668-3 / ISO 22232-3. Non-destructive testing – Characterization and verification of ultrasonic examination equipment. Part 3: Combined Equipment

 Product, NDT Manufacturer
 Israel