back to companies
 Product, Service
IRC Engineering Services (I) Pvt. Ltd.
IRC’s Vision is to provide a one stop solution to the energy sector and develop trust and reliability of our quality services to our clients.
Product, Service Loading…Product, Service
IRC Engineering Services (I) Pvt. Ltd. Came into existence in the year 1995. After starting just as a Radiographic company, IRC engineering services has emerged as not just an NDT company but as a failure analysis consultant to various power generating unit. We are now also a reputed competent firm to carry out inspection on various storage vessels. Our management is comprising of vastly experienced personnel from NTPC and PDIL. With a work force of around 120 comprising of Doctorates ,more than 20 power plant engineers, ASNT NDT LEVEL III , and various NDT Level II holders , IRC Engineering services has carved a niche in the Indian Market. Not Just limiting us to the Power Sector ,we have now also ventured into providing services to Refineries and Fertiliser Units. Non Destructive Testing has been a core to our various services but now we have carried out certain jobs related to Annual Maintenance of Boiler and are looking forward to more opportunities in this segment.
An ISO 9001: 2008 certified company, IRC has been authorized by Atomic Energy Regulatory Board to carry out Radiographic Exposures and accredited by Controller of Explosives as “Competent Person” and “Inspector” for the inter stage inspection of pressure vessels.
IRC, based on its hands on experience with the high pressure boilers has been recognized by the Central Boiler Board as “WELL KNOWN REMANENT LIFE ASSESSMENT ORGANIZATION “(RLA). Its in house integrated testing facilities are also approved as “WELL KNOWN MATERIAL TESTING LABORATORY” by Central Boiler Board, under IBR-1950 , and “NATIONAL ACCREDITATION BOARD FOR LABORATORIES (ISO -17025” . IRC’s Laboratory is frequently visited by many Third Party surveyors from reputed agencies such as EIL, BVIS, TUV, PDIL, IRS, NTPC,BHEL, QUEST etc..
In pursuance of commitment to quality and value added services ,IRC has been already accredited by Chief Controller of Explosives, Central Boiler Board and Atomic Energy Regulatory Board in the respective field of inspection of Horton Spheres & Bullets, Remnant Life Assessment (RLA) of Boilers and Radiographic Exposure
Recognized as “ Well Known Remanent Life Assessment organization” under Indian Boiler Regulation-1950 by Central Boiler Board..
Recognized as “Material Testing Laboratory” under Indian boiler Regulation-1950.

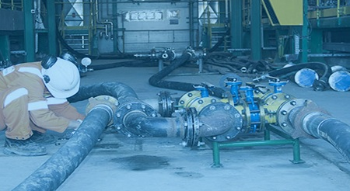
IRC is carrying out Chemical Cleaning services by the name of its sister concern company RA CHEMTECH PVT. LTD. Till date we have carried out cleaning for units upto 660 MW capacity . We have carried out cleaning of boilers using Citric Acid, HCL and EDTA as major chemicals. In case of Condensers we have used majorly Sulphamic acid as a cleaning agent, and have got Repeat Orders from clients like NTPC,RVUNL etc.. We have carried out Acid Pickling and cleaning of Pipings.
At Present ,RAC has procured lot of material such as pump, motor ,pipings, valves and tanks to make cleaning activity successful. We can carry out a minimum of 3 Chemical Cleaningsof Boiler and 2 Chemical Cleaning of Condensers at a time. Our pump and motors have been procured recently so issues like wear and tear at site donot take place. Also, we are regularly getting the maintainance done for our Pump and Motor after each site to maintain the reliability of our equipments.
Our main motto is to be able to make our client equipment deposit free. To achieve it we are fully committed to provide a safe, leakage free cleaning process.
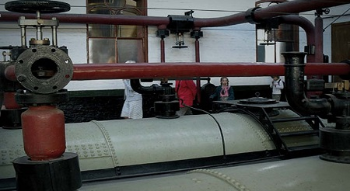
IRC Engineering due to its Power Plant expertise has now also entered into Boiler and Turbine Maintenance Services. IRC has been accredited by Uttar Pradesh Boiler Board as a special class repairer of Boiler and now can carry out jobs for EPC and Maintenance of Super –Critical Boilers.
We have approved IBR welders , welding machines and various other equipments required for these maintenance activities. We have carried out these jobs for Boilers in Gail Pata, IFFCO Aonla and TATA Chemicals, Babrala. These jobs included Erection of Scaffolding material, Removal and fixing of Insulation, Tube Cutting and Welding and the job was completed after successful completion of Hydrotest.
IRC has people retired from NTPC who have carried out such services under their supervision and knows the importance of timely deliverance of our activities. We shall be happy to assist you if there are any queries.
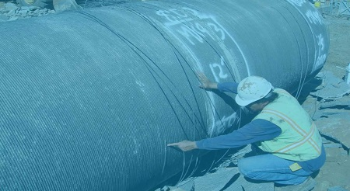
IRC Engineering is recognised for carrying out Statutory Inspection of Pressure Vessels (Bullets, Mounded Bullets, Horton spheres etc.) under SMPV rule 18,19 & 33 :-
The chief controller of Explosive Nagpur has accorded and approved competent persons of M/s IRC Engineering Services (I) Pvt. Ltd. for testing, inspection & certification of storage vessels covered under explosive acts.
1. SMPV rule 18 :- Fixture of safety valves (SRV) in storage vessels for LPG, Profane ammonia etc and certification there of. The SRV are fitted on storage vessels or mounted on vehicles.
2. SMPV- rule 19:- Certificate of periodic Hydro testing of compressed gas vessels under rule 19 of SMPV rules 1981 and results of following tests ;
3. SMPV-rule 33:- Certification of safety under rule 33 for storage of compressed gas installations.The certificate under rule 33 issued after inspecting the installations in respect of the following
4. Third Party Inspection (TPI) :- IRC Engineering Services (I) Pvt. Ltd. is an approved third party inspection (TPI) agency for in- stage inspection and certification of Storage Pressure Vessels , Piping , Heat Exchangers and Reactors during fabrication , welding , installation and hydraulic testing of the equipments .
IRC Engineering has carried out various inspections on the below Tanks across the country. In a number of occasions we have acted as a Third Party Inspector to even NDT Techniques. We have also carried out Non-Destructive Testing and Inspection during Settlement, Calibration and Hydrotest. IRC acts as certifying authority for these Pressure Vessels.
Bullets
IRC Engineering Services (I) Pvt. Ltd. has a wide experience in the Non- Destructive Inspection of Bullets. Its team of experts & engineers carry out quality testing of the storage vessel. During the testing of these storage vessels safety of technicians and labors is a major concern is well to be taken care of, IRC is regularly carrying out safety drill for its employees working in field.
As name suggests, it is similar to Bullet in shape but bigger in sizes. It is used for storage of Bulk LPG gas for further filling of LPG cylinders for domestic use. The Bullets of different capacity are after used by IOCL, BPCL, HPCL refineries & other agencies.
Mounded Bullets
IRC Engineering Services (I) Pvt. Ltd. has a huge experience in the Non- Destructive Inspection of Mounded Bullets. IRC has a team of experts & engineers are regularly deputed to carry out inspection and testing of storage vessels. During the testing of these storage vessels safety of technicians and labors is always cared for .For that purpose , safety drills for concerned team members IRC is regularly carrying out safety drills for concerned team members are regularly conducted .
The mounded storage of LPG is considered to be safer compared to above ground storage vessels. It provides intrinsically passive and safe environment and eliminates the possibility of Boiling liquid expanding vapor explosion (BLEVE). Horizontal pressure vessels are commonly used for storage or transportation of infallible gases by rail/road.
Horton Sphere
IRC Engineering Services (I) Pvt. Ltd. Is also approved to carry out inspection of Horton Sphere, as a third party agent which includes all the relevant non-destructive tests, hydraulic Test, setting of safety valves and post inspection protective painting .The capacity of spheres that we serve varies from 600 to 1500 Mt.
IRC is carrying out Chemical Cleaning services by the name of its sister concern company RA CHEMTECH PVT. LTD. Till date we have carried out cleaning for units upto 660 MW capacity . We have carried out cleaning of boilers using Citric Acid, HCL and EDTA as major chemicals. In case of Condensers we have used majorly Sulphamic acid as a cleaning agent, and have got Repeat Orders from clients like NTPC,RVUNL etc.. We have carried out Acid Pickling and cleaning of Pipings.
At Present ,RAC has procured lot of material such as pump, motor ,pipings, valves and tanks to make cleaning activity successful. We can carry out a minimum of 3 Chemical Cleaningsof Boiler and 2 Chemical Cleaning of Condensers at a time. Our pump and motors have been procured recently so issues like wear and tear at site donot take place. Also, we are regularly getting the maintainance done for our Pump and Motor after each site to maintain the reliability of our equipments.
Our main motto is to be able to make our client equipment deposit free. To achieve it we are fully committed to provide a safe, leakage free cleaning process.
Tensile Test
Is carried out to determine materials ultimate strength, yield stress, and ductility in terms of percentage elongation and reduction in area. The test comprises application of axial load to a specifically designed test specimen, to cause rupture. Yield Point is the first stress in a material, less than the maximum obtainable stress, on which an increase in strain occurs without an increase in stress. Yield point is generally characterized by a sharp knee or a discontinuity in stress versus strain is an auto graphic recording. Tensile strength is determined by dividing the maximum load the specimen sustains during a tension test by the original cross-sectional area of the test specimen. The Elongation is the increase in length of the gage length, expressed as a percentage of the original gage length. The Reduction of Area is determined by measuring the mean diameter or the width and thickness of the smallest cross-section of the ruptured test specimen. The difference between the area thus found and the area of the original cross-section expressed as a percentage of the original area is the reduction of area. Tensile Test is generally carried our as per . ASTM A 370, IS: 1608, API-SL, API-1104, ASME SEC-IX, BS etc

Rockwell Hardness Test
Rockwell Hardness Testing Machine
In this test a Hardness Value is obtained by determining the depth of Penetration of a diamont point or a steel ball in to the test specimen under certain arbitrarily fixed conditions. An initial penetration is caused by applying a minimum load of 10 kg which sets the penetrator on the sample and holds it in position. Depending on the scale being used, a major load is then applied, which increases the depth of indentation. The major load is removed and with minor load still acting, the Rockwell number which is proportional to the difference in penetration between the major and minor load is determined. This is an arbitrary number which increases with increasing Hardness. The Rockwell scales frequently used are B and C. APPLICABLE TEST PROTOCOL: ASTM E18.
Brinell Hardness
Hardness is generally defined as resistance offered by a material to penetration. In this test, a specified load is applied to a flat surface of the test sample through a hard ball of specified diameters. The average diameter of the indentation is measured and used as a basis for calculating the Brinell Hardness number (BHN) by the equation:
BHN = P/ [ (∏D/2) (D- √ D2-d2) ]
Where P = applied load (kgf)
D = diameter of the steel ball in mm, and
d = average diameter of the indentation in mm.
Other loads and different size indentors are also used when so specified. In recording the Hardness Values, the diameter of the ball and load are stated except when a 10mm ball and 3000 kg load are used. In Reporting, the Hardness value precede the scale symbol; for example : 353 BHN. Note : Steel Ball as an indenter is used for materials having hardness up to 450 BHN. For materials having hardnees > 450 BHN, a carbide ball is applied. APPLICABLE TEST PROTOCOLS : ASTM E10, IS: 1500

Vickers Hardness Testing Machine
Vickers Hardness
The Vickers Hardness test is carried out for measuring Hardness of metals and alloys of all types, load or soft, flat, round or of irregular shapes. A regular pyramid having a square base and a smoothed off point made of diamond is pressed in the material to be tested under a certain load. The produced impression is projected to the screen through an optical mechanism and diagonals of the impression are measured by means of measuring equipments, which generally forms a part of the test equipment. Depending upon the materials characteristics, the application of load is predetermined from the available load selectors of 1,5,10,20,30 and 50kgf. APPLICABLE TEST PROTOCOLS : ASTM E92, IS:1501
The mathematical formula for calculating the Vickers Hardness number is VHN=1.854 F/d2 where F – Force applied in Kgf
d – Mean diagonal distance of the edges of the diamond impression
Charpy Impact Test
A Dynamic Test in which a notched specimen is struck and broken by a single blow in a specially designed testing machine. The values thus obtained are absorbed energy (resistance offered by the test specimen to shear fracture)., the lateral expansion opposite the notch and percentage shear area.
Test temperatures other than room temperature are specified in product or general requirement specifications. The laboratory is well equipped to conduct impact tests up to minus 200c.
About charpy impact Charpy Impact machine is the one in which a notched specimen is broken by a single blow of freely swinging pendulum. The pendulum is released from a fixed height. Since the weight to which the pendulum is raised prior to its swing and the mass of the pendulum are known, the energy of the blow is predetermined. A scale is provided to indicate the energy absorbed in breaking the specimen. The machine is equipped with a fixture to support a test specimen at a precise location so as to facilitate pendulum strike directly opposite the center of the notch.
For impact testing other than at Room temperature, the test specimens are soaked in a media at specified test temperature under controlled conditions, generally deployed low temperature media are chilled fluids, solidified CO2 , Liquid N2 , plus organic solvents having low freezing points.
Handling equipments : Specially designed SELF CENTERING Tongs are used for precise placement of test specimens en-route from cooling bath to machine anvil. The entire cycle of specimen taken from cooling bath, its placement at anvil and subsequent release of pendulum from its latched position and breaking of the sample is completed well within the specified time limit of 5 Seconds. The laboratory has two impact test machines, one each confirming to ASTM E-23 and BS EN 10045-2. APPLICABLE TEST PROTOCOLS : ASTM A 370, IS : 1757, BS : EN 10045-2.

Optical Emission Spectrometer & Temperature and Humidity Indicator

Optical Emission Spectrometer & Temperature and Humidity Indicator
Spectro
IRC Lab is Equipped with ARL Qualntodesk optical emission Spectrometer for the quantitative analysis of metals and their alloys. The instrument can be used for :
The instument contains a solid-state spectrometer with a source unit poweing a full size conventional spark- stand. The Hardware is PC Controlled by software running microsoft windows XP and W in DPI.
The procedure followed for spectro analysis includes :
1. Argon Flush
2. Pre-Spark
3. Exposure
Average of three consistant observations is calculated for declaring the final test results.
Vickers Hardness Testing Machine
Positive Material Identification
IRC Engineering Services has been carrying out jobs for identification of alloys. Using various X-Ray Florescence (XRF) instruments, engineers at IRC can provide elemental identification and quantitative determination without regard to form, size and shape. It is a non-invasive procedure of chemical analysis which can be used at the location of object by a portable instrument .
With Positive Material Identification (PMI) , alloy composition, or identity of materials can be determined. In the event, reference certificate of material is not traceable or missing or/and material composition needs to be established , PMI as an NDT method is the best solution.
IRC has been frequently rendering its PMI services, where a large quantity of products have been mixed up , Where component is an integral part of an assembly ,or specimen is large enough to restrain its transportation.
Feritscope
IRC laboratory has commissioned the Feritscope Instrument from Fischer Technologies. The engineers were given exclusive training for the usage of the instrument .The instrument is robust, easy-to-use handhold instrument FERITSCOPE , the probe with plug-in allows rapid non-destructive and accurate measurement of ferrite content on-site or in the laboratory. Based on the magnetic induction method, the device measures the ferrite content in austenitic and duplex steel.
The measuring range is 0.1 to 80 % delta ferrite or 0.1 to 110 FN. Different units of measurement are possible: either measurable in measured variable “percent ferrite % delta ferrite” or alternatively “ferrite number FN”.
IRC has now provided services to know the ferrite content in:
The device is equipped with a USB interface for PC and printer. There are storage facilities for up to 20,000 readings in up to 100 calibrated applications. Both numerous statistical and graphical analysis options are included in the unit.
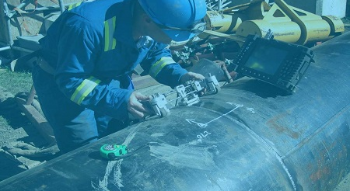
India has huge 100’s of Km’s Pipeline Laid Underground for oil and Gas Transportation. Many of the Pipelines have been very old and require proper assessment. Since being Underground the pipelines are not inspected regularly and are also subjected to internal corrosion due to highly corrosive material being transported through them.
IRC has now developed a methodology to assess the Pipelines for its integrity. IRC shall carry out the assessment in three steps:
IRC is looking forward to create value for the Pipeline Industry as such assessments shall help in stopping failures which lead to losses which could be monetary as well as life.