Globe Inspection & Engineering Services is a professionally managed organization dedicated to the application of engineering, they specialize in providing user-specific services. Project Management Consultancy, Non-destructive services, Third-party Inspection, Green Hydrogen Consultancy and training, and Consultancy.
To add more value to its clients worldwide. Globe Inspection & Engineering Services has been formed by a set of experienced staff professionals qualified in ASNT, PCN, AWS, CSWIP, BGAS, NACE, API, LEEA, etc.
The company provide quality and safety services that not to help customer get quality product and services but also add value to operations and the environment.
Globe Inspection & Engineering Consultancy specializes in Quality Control, conventional and specialized NDT, Third-party inspection, Project Management Consultancy, Green Hydrogen Consultancy


With years of experience in Third-party inspection services, their highly trained inspectors cover all stages of the production process with a thorough approach. They make sure that potential defects, deviations, or non-compliance issues are detected early, allowing you to address them promptly.
As a third-party inspection company, we maintain complete independence from manufacturers and suppliers, providing you with unbiased and impartial assessments. Their inspections identify potential risks and allow you to take corrective actions, minimizing the chances of product recalls, returns, or customer complaints. This proactive approach safeguards your brand reputation and reduces financial losses.
They have a network of inspectors located worldwide, offering inspection services across different regions and countries. The best part is that they use the latest inspection tools and technologies to deliver accurate and efficient service.
Benefits of our services:

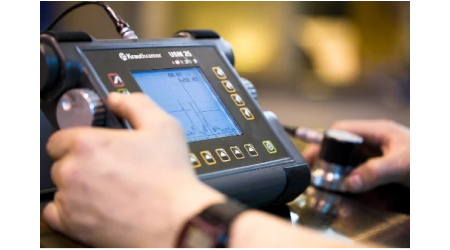
Ultrasonic (UT) inspection is performed on various weld configurations when the radiographic examination is not feasible due to factors such as geometry and limited accessibility to both sides of the inspection area. Additionally, Ultrasonic Testing (UT) is utilized in cases where it is known to provide superior detection capabilities. To identify subsurface irregularities and flaws, a combination of immersion ultrasonic testing techniques is employed. By employing ultrasonic "A," "B," or "C" scans on welds, castings, forgings, and composites, we can identify defect indications that meet the highest inspection standards.
The process involves transmitting an ultrasonic wave into the material and analyzing the reflected wave. Skilled personnel can recognize flaws on the instrument screen, and specific characteristics of the flaw, such as its location, orientation, length, depth, and height, can be determined and evaluated.
Multiple ultrasonic testing companies specialize in providing only the Ultrasonic Testing. But, Globe Inspection & Engineering Consultancy has extensive expertise in this with advanced equipment for accurate and reliable detection of the defect. We always recommend engaging with one of the reputable ultrasonic testing companies that have a proven track record for ultrasonic testing services.

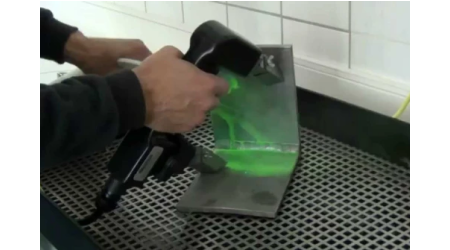
Magnetic particle inspection is an effective technique for detecting surface and certain sub-surface defects in components made of ferromagnetic materials. The fundamental principles of magnetic particle testing (MPI) are based on relatively straightforward principles. Essentially, when a ferromagnetic component is magnetized, the presence of magnetic inconsistencies that are oriented approximately perpendicular to the direction of the magnetic field leads to the formation of a strong "leakage field." This leakage field is detectable both at and above the component's surface, and its presence becomes visible by the application of dry or wet magnetic particles that are suspended in a liquid medium. The magnetic particles gather at points of discontinuity that allow the detection of defects through the presence of magnetic particle testing.

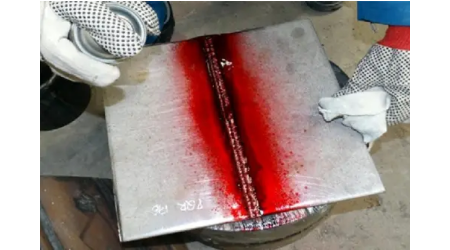
Liquid Penetrant Testing (LPT) is a testing method suitable for identifying surface-only defects on materials that are mostly impermeable. Also known as Dye penetrant testing, it is widely employed to detect flaws that break the surface in both ferrous and nonferrous components. Liquid Penetrant Testing can be conducted on-site or in a laboratory setting using either color contrast or fluorescent techniques. A vibrant-colored penetrant or fluorescent ink is sprayed onto the surface of the component being examined. The penetrant seeps into any surface imperfections or cracks. After removing the excess penetrant, a thin layer of developer is applied. This process causes the penetrant to be drawn out of the defects, making them visible when illuminated with visible light or ultraviolet light, as appropriate.

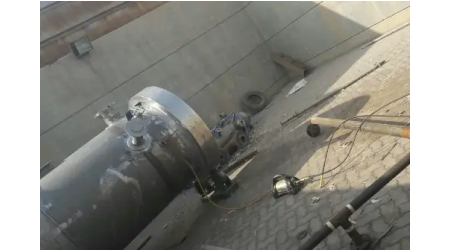
Radiography testing is extensively employed to detect irregularities in various product types, primarily focusing on welds, castings, structures, and composites. In the energy sector, it is common to subject steel pipe weldments to testing methods to assess welding quality. One prevalent approach is a radiographic examination, which aims to capture images of flaws present in the welds. These flaws can originate from process defects such as porosity or lack of fusion, as well as from conditions that arise during service, such as corrosion-induced cracks. The radiographic inspection involves the use of radioactive sources like Ir-192, Se-75, or Co-60, as well as X-ray equipment for irradiation purposes. Our team of engineers, inspectors, and technicians possess extensive experience in handling these radioactive sources and X-ray equipment. Furthermore, we take pride in maintaining an impeccable safety record for all the projects we undertake, emphasizing the importance of Radiography Testing.