We are a customer centric organization with prime focus on providing most reliable NDT solutions. We are team of experienced professionals having vast knowledge in Non-destructive equipments sales and its application in various segments ranging from auto, manufacturing, Airation, defence to inspection services.
Mission
To be a growth oriented organization by providing appropraite NDT solutions by our innovative approach and advance tecnologies.
Vision
To enage in sustainable pratices and anticipate the needs of our customer, We will maximize return to stockholders while still maintaining quality in our products and services

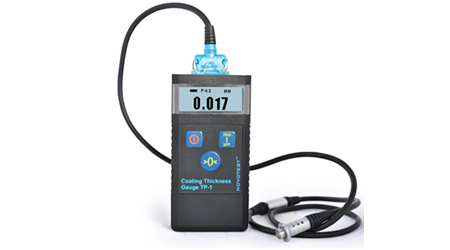
Coating Thickness Gauge NOVOTEST TP-1
Portable Coating Thickness Gauge NOVOTEST TP-1 – device for operative non-destructive testing of coating thickness with high measurement accuracy. Coating thickness gauge is designed to test: thickness of various thick protective coatings on various metals and alloys; thickness of paint and other dielectrics – radioabsorbing, mastic, teflon, plastic, Electroplating coatings on steel; thickness of electroplating and paint coatings on non-ferromagnetic alloys and non-ferrous metals; thickness of bitumen and other thick coatings on various metals and alloys.

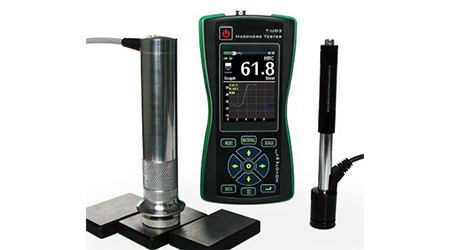
Combined Hardness Tester NOVOTEST T-UD3
Unique and unmatched Portable Hardness Tester! High-precision, multi-functional, convenient, reliable and at affordable price The device works with both ultrasonic contact impedance (UCI) and dynamic (Leeb) probes. User get the benefits of two methods of measurement - it is the maximum that can be obtained from a portable hardness tester. Hardness tester has technical specifications that not inferior to the most eminent and expensive hardness tester of the world, with a much more extensive functionality! 88 combinations of materials and hardness scales (calibrations) Photographing of tested object Two methods of measuring Big color display Modes: statistic, graph, histogram Smart mode Internal memory in UCI probe Wireless printer Built-in camera allows to take a picture of tested object and mark tested area with corresponding hardness value. User get the most reliable and intuitive method of logging of measurements.

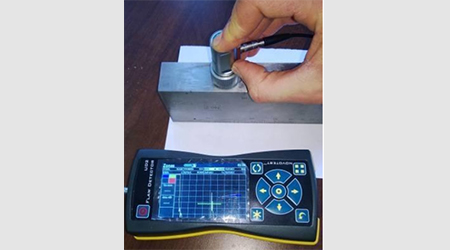
Ultrasonic Flaw Detector NOVOTEST UD-2301
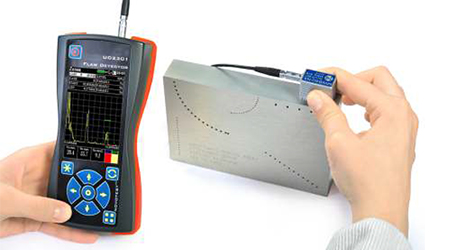
Ultrasonic flaw detector UD2301 is designed for nondestructive testing of metals, plastics, glass, composite materials, weld inspection and measurement of the thickness of the various products and structures. The display of device can be operated in any orientation - there are 4 options of display rotation allow user to customize the unit by himself and lefties and righties,and the instrument display can be in both portrait and landscape orientation. Flaw detector is equipped with a standard type AA rechargeable batteries. The device can also operate from simple batteries same type. Using the batteries of standard type allows autonomous operation of the device in almost any conditions - if not the ability to charge the device, it is possible to have a supply of batteries, or buy them at any store.

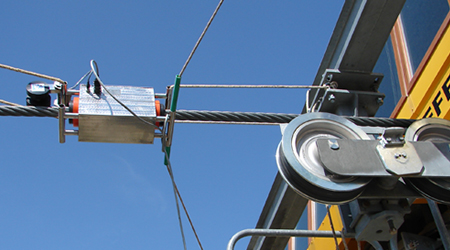
The LRM®XXI Diagnostic System provides high quality magnetic Non Destructive Testing of SteelWire Ropes, Conveyor Belts and Steel Tubes. The System is very helpful in evaluating the technical condition of tested object. The LMA Signal measures loss of metallic cross-sectional area (LMA) caused by corrosion, abrasion, etc. The LF Signal can indicate localized flaws (LF), for example broken wires, corrosion pitting, etc. Common Wire Rope application are: Inspection of Mine Hoist and Mine Elevator Ropes,Inspection of Crane Ropes ,Inspection of Guy Ropes on Flare Stacks,Inspection of Ski Lift Ropes and various Ropes for Amusement Rides
LRM Elevator wire rope tester-LRM MH - LIFT
Wire rope is a very important, but high-risk component of elevator equipment as it directly concerns the safety of passenger life and property. For a long time, due to the lack of reliable inspection equipment, wire rope safety has always been a “blind spot” of elevator safety management and even the “hidden danger” for passengers’ life. LRM-MH – LIFT For testing elevator wire ropes1 to 8 wire ropes in the set,diameter from 6mm to 18mm. Steel Cord Conveyor Belt Inspection System LRM MH - 400 For testing conveyor belts-Steel Cord Conveyor Belt Inspection System.

Ultrasonic Testing
Ultrasonic testing is carried out using an ultrasonic flaw detector and an ultrasonic probe. In the inspection, ultrasound is sent into the area of interest. The ultrasound can be reflected from an interface (ex.Discontinuity) and received by the probe. The reflected ultrasound is displayed on a cathode ray tube screen in the flaw detector and the signal can be analyzed. This method of inspection is normally carried out on butt welds and is usually limited to section thickness of 8mm and above. It is technically difficult to perform the inspection on thin materials using conventional ultrasonic equipment. This method is good for detecting internal discontinuities. Surface or near surface discontinuities may not be easily detected.
Magnetic Particle Testing
Magnetic Particle Testing is an inspection method with which defects on or close to the surface (to a depth of approx. 2 mm) in a ferro-magnetic material can be traced. It uses the principle that a crack or other discontinuity on the surface causes a magnetic stray field in a magnetized object. A crack will be made visible by an interruption of this field. The indications that are found are judged by their nature, size and location with the aid of an inspection standard. The shape or dimensions of the object do not or do not generally limit it. As with radiographic and ultrasonic inspection, the method can also be used well in the field or in companies.
Dye Penetrat Testing
Dye Penetrant Testing is a technique by which a specially designed colored dye is used in conjunction with specially formulated developers are used to detect surface breaking indications on any ferromagnetic or non-ferromagnetic material to assist in determining the material integrity. Applications include determining weld surface integrity and detection of defects of all types of surface breaking discontinuities resulting from many different reasons. Dye Penetrant testing can be used on practically all materials. However, a condition is that the materials have a solid shape and are non-porous. As a rule this concerns non-magnetizable materials.
On-Site Hardness Testing
Conventional hardness testers, like Rockwell, Brinell or Vickers machines, require the test piece be brought to the testing device; but this is not always possible. Portable testing devices have been developed that permit in-situ hardness measurements thus offering quick and economical supplements to conventional, stationary testing machines. We offer on-site hardness testing services using portable hardness testers.