back to companies
 Service
 United Arab Emirates
Aries Marine LLC,
Aries is the largest Engineering, Inspection, and maintenance firm in the Middle East.
ServiceUnited Arab Emirates Loading…ServiceUnited Arab Emirates
Aries is the largest Engineering, Inspection, and maintenance firm in the Middle East. Founded by Dr. Sohan Roy in 1998, Aries Marine is the flagship brand of Aries Group, a world-class consortium of diversified independent firms. Headquartered in Sharjah, UAE, this ISO 9001:2015, ISO 14001:2015, ISO 29001:2020 & ISO 45001:2018 certified company has business branches in Singapore, Malaysia, Indonesia, China, India, Qatar, Bahrain, Oman, Saudi Arabia, Kuwait, Azerbaijan, Germany, UK, Angola, Srilanka, Netherlands, Turkey and the USA.
Our vision is to sustain our ability to capitalize on evolving opportunities and continue to build a sustainable and progressive community

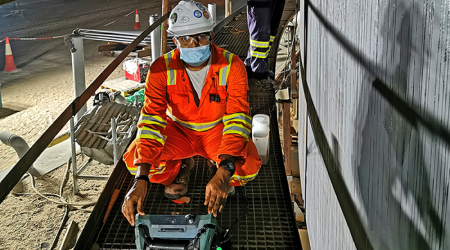
Phased Array Ultrasonic Testing (PAUT) is an Advanced NDT technique that employs a set of ultrasonic testing (UT) probes comprised of small conventional transducer elements. Each transducer can be pulsed individually with computer-calculated phasing
The demands for reliable in-service inspection are on the rise without going for shutdown to cut the huge costs involved. To apply fitness-for-service calculation the inspectors require the remaining wall thickness and defect characterization to study criticality and the remaining life estimation of the vessel. Modern fracture mechanics engineering requires the classification of defects either surface or subsurface, length as well as the height of the defects to analyze their criticality for acceptance or rejection criteria.
Normally conventional NDT techniques like UTG and radiographic testing are utilized during shutdown but there are many disadvantages associated with such methods.
LIMITATIONS OF RADIOGRAPHY
With the new advanced technologies like Phased array ultrasonic testing (PAUT) and time of flight diffraction (TOFD) With added accessories even high temperature inspection up to 350oC is nare feasible. The results obtained are highly reliable and repeatable. Accuracy in terms of defect length, and height sizing makes fracture mechanics analysis possible. With data encoding, digitization and storage of the data is possible for post-analysis similar to radiographs.
PHASED ARRAY ULTRASONIC TESTING
Phased Array (PA) transducers can be thought of as multiple small conventional transducer elements housed in a single unit. Each transducer can be pulsed individually and by varying time between pulses from the elements such that constructive interference of the individual waves can occur, the desired angle and focus is achieved.
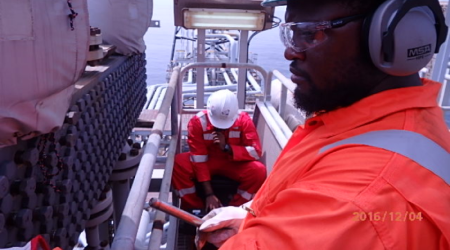
The Remote Field Eddy Current (RFET) is a variation of the Eddy Current send-receive probe technique. RFET technique allows the use of the differential- and absolute mode This technique is capable of the detection of localized defects with the differential mode and gradual defects with the absolute mode The detector coils are separated by a distance equivalent to two or three times the tube diameter. The receiving coils sense the flux lines that cross the tube wall twice Remote field has an equal sensitivity to internal and external indications while the phase shift is directly proportional to wall loss.
Advantages of Remote Field Electromagnetic Testing
Limitations of Remote Field Electromagnetic Testing
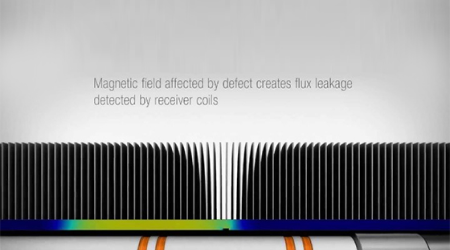
Magnetic Flux Leakage (MFL) testing is a widely used, Non-Destructive Testing (NDT) method for the detection of corrosion and pitting in steel structures. MFL is often used for pipeline inspection, storage tank floor inspection & Tube inspection
THE PRINCIPLE
MFL probes incorporate a magnetic detector placed between the poles of the magnet where it can detect the leakage field. During inspection, a magnetic circuit of sorts forms between the part and the probe. The magnetic field induced in the part saturates it until it can no longer hold any more flux. The flux overflows and leaks out of the pipe wall and strategically placed sensors can accurately measure the three-dimensional vector of the leakage field. Because magnetic flux leakage is a vector and a sensor can only measure one direction, any given probe must have three sensors to accurately measure the axial, radial, and circumferential components of an MFL signal.
Pipes can MFL Pipeline Inspection System for Corrosion Detection
MFL pipe scan system is used for rapid screening and detection of random internal corrosion in pipe and small diameter vessels, It has coverage of all diameters from 48mm to 2.4 meters with a limited number of scanning heads MFL Pipe scan is an easy-to-use, cost-effective, and portable. Magnetic flux leakage inspection is not affected by product flowing through the pipe so surveys can be carried out both online and off-line and at surface temperatures up to 90°C. The use of Pipe Scan, with its high probability of detection to locate the corrosion, coupled with ultrasonic prove up, provides a cost-effective accurate system for the determination of plant integrity.
3D MFL Tank Floor Inspection
Aries employs a 3D MFL floor scan capable of independent identification and recording of top and bottom defects with a single scan. A portable handy scan is also utilized for annular plates and areas with restricted accessibility.
Magnetic Flux Leakage Tube Inspection
Magnetic flux leakage (MFL) is a tube-testing technique used for the inspection of ferromagnetic tubes. The technique is primarily designed for fast screening if small diameter pitting is expected. Magnetic Flux Leakage is very susceptible to sharp-type flaws such as pits and grooves. Pits can be detected both inside and externally. MFL cab detects progressive wall-thinning and distinguishes between internal and external defects depending on probe design.
Aries has a multi-functional system for tube inspection to detect wall-thinning
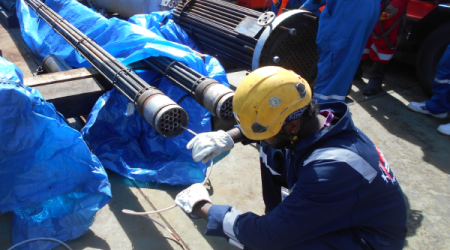
Tubes are found commonly in all the major sectors like marine, and industrial these are also assets for oil gas petroleum, and other nuclear industries. Inspection of heat exchanges is crucial as it involves examining the smallest diameter circles and the number of tubes can vary from one to ten thousand. General defects like corrosion, longitudinal cracks, and circumferential cracks when detected early save a great deal of time, and also help to avoid delays due to the normal functioning of tubes. A wide range of technologies are used for tubing applications and its defects.
EDDY'S CURRENT TUBE INSPECTION FOR HEAT EXCHANGERS
Eddy Current Testing (ECT) is the best way of inspecting tubing made of non-ferrous materials such as austenitic stainless steel, brass, Inconel™, titanium, and copper, for example. Eddy Current Testing (ECT) is based on the use of a probe made of a single coil in which, an alternating current is sent. This generates a circular magnetic field around the coil which then induces eddy currents of the opposite direction into the pipe wall. Discontinuities or loss of wall thickness alter the eddy current flow which translates into a change of impedance in the coil. This can be visualized by the operator indicating a potential flaw.
This technique is mainly used to detect discontinuities or loss of wall thickness of non-ferromagnetic tubes.
EDDY CURRENT TUBE INSPECTION FOR CHILLERS TUBES:
Air conditioner tubing applications are slightly different as, by design, they use integral fins to dissipate the heat, rendering them susceptible to circumferential cracking. Furthermore, they use an un-finned section (land area) to insert the bundle support plate, increasing inspection challenges.
ECT bobbins are the best solution to inspect the straight integral finned tube section though they remain very limited on circumferential crack detection and at the support plate since the probe signal is drastically affected by the large liftoff variation.
For these reasons, we have dedicated AC probes, with the best AC coil configuration combined with highly durable materials and easy-to-use detachable probe heads. These new sensors allow optimal circumferential crack detection combined with a low liftoff variation impact, enabling detection at the support plate and tube sheet locations, and delivering reliable and accurate data.
Advantages of Eddy Current Testing
Limitations of Eddy Current Testing
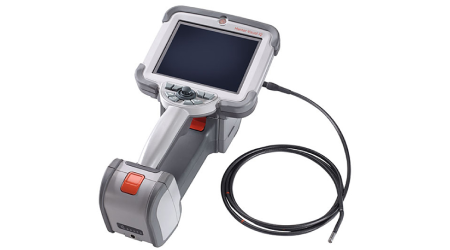
Remote visual inspection is a non-destructive testing technique that employs the use of remotely operated cameras and crawlers to assess the integrity of components and infrastructure in areas that are too dangerous or remote for direct human intervention. Tubes and Pipelines ranging from ½ inch and above can be inspected with our modern borescope camera well up to 50 meters in length.
Advantages of Remote Visual Inspection