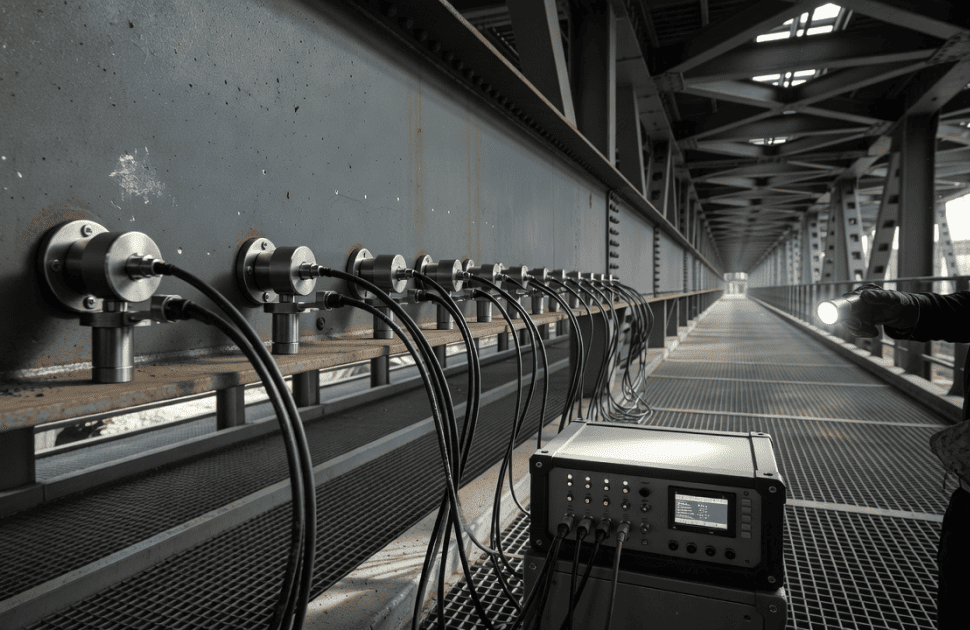
Abstract
Erosion-corrosion is a problematic damage mechanism for the oil and gas industry. To manage the risk of erosion-corrosion networks of particle impact monitoring systems have been installed on pipelines in order to detect acoustic emission from abrasive sand particles impacting the inside surface of the pipe. It would be of value if the existing network of particle impact monitoring systems were not only capable of detecting particle impact, but also sizing the remaining wall thickness. Particle impact monitoring systems are passive and are not generally equipped for excitation. This paper explores the feasibility of using passive acoustic emission transducers for wall thickness measurement, utilizing the fact that active pulse-echo measurements can be approximated by autocorrelating diffuse acoustic waves, such as those generated by particle impact. Two measurement modalities are presented: a) time-of-flight measurements and b) resonant ultrasound spectroscopy measurements. The more usual time-of-flight based measurement is limited by the fact that acoustic emission transducers typically have sensitive bandwidths limited to <1 MHz. The relatively low frequency operation limits the use to thick wall components where the component thickness ≫ ultrasonic wavelength. In thinner walled components a resonant ultrasound spectroscopy approach is required. Experimental measurements are shown that are truly passive (with no purposeful excitation at all), and semi-passive, utilizing acoustic emission from sand impact or compressed air as the excitation source. Results show very good agreement with active measurements.
1. Introduction
Erosion-corrosion is a particularly problematic damage mechanism for the oil and gas industry, characterised by locally high rates of wall thickness loss. Erosion-corrosion occurs by the simultaneous action of chemical corrosion forming oxidation product, and mechanical erosion arising from the presence of particles in the fluid flow. One way in which the oil and gas industry manages the risk of erosion corrosion is the use of permanently installed acoustic emission sensors, also referred to as particle impact sensors, which are used to detect sand particles impacting the inner surface of the pipeline [1,2]. When acoustic emission levels are too high the fluid flow is slowed or shut down. The control of erosion-corrosion can therefore be expensive and time consuming due to the unplanned nature of stoppages.
Due to the interplay between the chemical and mechanical aspects of erosion-corrosion, the presence of particles is only a prerequisite condition and may not necessarily mean that the rate of wall loss is too severe. There is therefore an interest in developing monitoring systems that not only monitor the presence of potentially abrasive particles through acoustic emission, but are also capable of monitoring the remaining wall thickness. Further, it would be additionally attractive if the extensive network of existing acoustic emission monitoring systems could be utilised for wall thickness measurement with minimal or no hardware alteration.
Unfortunately, typical particle impact acoustic emission systems are not capable of (or do not have the necessary excitation electronics for) active excitation. It has been realised since the early 2000’s that valuable ultrasonic information can be derived from autocorrelating acoustical diffuse acoustic fields [3]. Weaver [4] and Snieder [5] demonstrated that for equipartitioned diffuse fields the correlation C between the displacement fields u(t, r) at locations A and B verifies

where τ is the correlation time lag and G is the Green’s function of the medium. It follows that the same is true for autocorrelation with a single receiver. The reader is referred to the existing literature for more detail and limitations [3–9]. The Green’s function is the impulse response of the body, and so when filtered by the transfer functions of the ultrasonic transducer, electronics and software filtering it will closely resemble an active a-scan of equal bandwidth. Consequently, the transfer function of the transducer and electronics is of vital importance to the form of the a-scan.
This measurement modality is especially valuable in geophysics applications [9–11] where active excitation is not possible. In nondestructive evaluation (NDE), autocorrelation of diffuse fields has been suggested for guided wave monitoring [12–17], array imaging [18] and rail inspection [19]. The research on guided wave monitoring is dedicated to estimation of remaining wall thickness; the limitation of that approach is a result of the use of guided waves, which produce a large area coverage and lower sensitivity compared to the point measurement proposed in this paper. The authors are not aware of any literature dedicated to the concept of a point wall thickness measurement using a passive ultrasound approach, and particularly the use of existing particle impact acoustic emission monitoring systems for this purpose.
Conventionally, structural health monitoring systems are considered to be passive if there is no actuation of the component under test [20]. In this paper the further distinction is made between passive, where there is no purposeful actuation at all, and semi-passive, where there is incidental actuation from operational or environmental activity. In the truly passive approach, the diffuse acoustic field is generated by internal thermal excitation at ambient temperature [6,8,21]. In the semi-passive approach, guided wave measurements have been shown to be possible using flow induced acoustic excitation [15,22,23]. In this paper, we study how acoustic emissions generated by particle impact may be used as the excitation. One of the benefits of passive or semi-passive measurement is that it opens new possibilities for the use of transducers that are not capable of excitation, such as fibre optic sensors [16,23,24]. In the present study, the acoustic emission sensors are technically capable of excitation, but the monitoring systems installed in the field do not have the necessary excitation hardware present.
Note also that ‘passive’ ultrasonic wall-thickness sensors exist that are so-called because they do not have any active electronics at the sensor level, but are powered by remote inductive coupling [25]. They are not considered passive by the definition used in this paper, as they actuate the component under test.
In this paper the feasibility of conducting passive and semi-passive ultrasonic wall thickness measurements by autocorrelation of acoustic noise is studied. Two modalities will be presented: the first is a time-of-flight measurement that is suitable for thick-walled components (wavelength ≪ wall thickness). Experimental methods and results will be presented demonstrating the time-of-flight measurement using a passive approach and a semi-passive approach driven by sand impact and compressed air. The second approach utilises resonant ultrasound spectroscopy which is suitable for thin-walled components (wavelength ≈ wall thickness). Experimental methods and results are shown for the resonant ultrasound spectroscopy approach using a semi-passive approach driven by sand impact excitation. All results will be compared to equivalent active measurements. Results will be shown using the most successful transducers (based on a limited empirical search) and also an acoustic emission transducer similar to those found in particle impact acoustic emission systems.
This paper is structured as follows. In Section 2 the method and results for a time-of-flight approach is provided. In Section 3 the method and results for a resonant ultrasound spectroscopy approach is provided. Section 4 and 5 are the Discussion and Conclusions respectively.
2. Time-of-flight measurement approach
2.1. Time-of-flight method
The time-of-flight approach is suitable for situations where the ultrasonic wavelength is much smaller than the wall thickness so that distinct ultrasonic arrivals are clearly discernible in the resulting a-scan. By measuring the time between ultrasonic reflections from the backwall, and with a knowledge of the ultrasonic velocity, the wall thickness can be estimated.
Diffuse ultrasonic waves, not visible in the raw data, reverberate throughout the sample and are picked up by the receiving transducer. Some of the acoustic arrivals that impact the transducer will then traverse the component under test, be reflected off the back wall, and impact the transducer again at delays corresponding to the time taken for multiple ultrasonic ‘round-trips’. The autocorrelation function indicates the time delay between repeated patterns in the data. When the resulting signal, apparently composed of what would normally be considered noise, is autocorrelated there will be a high degree of correlation at those ‘round-trip’ times. When filtered by the transducer response, receiving electronics and software then the resulting auto correlation will approximate an actively excited a-scan.
To demonstrate this approach three measurement configurations will be used, as shown in Fig. 1. The test sample in each case is the same aluminium block with nominal dimensions of 38.1 mm thick x 76 mm × 76 mm. The three configurations are.
(i) The conventional active method: A transducer is used in a pulse- echo arrangement where it is actively excited by an input stimulus from a function generator and also acts as a receiver. In this study, a 4 V peak-to-peak, four-cycle Hanning windowed 1 MHz toneburst is used for excitation. A TiePie WS5 is used as the function generator and the analogue to digital converter. All measurements in this paper are sampled at 50 MS/s. No pre amplification is required, but temporal averaging is used.
(ii) The passive method: In the passive method no active excitation is utilised and the function generator is disconnected. A preamplifier (to be detailed later) is added to the receiver chain. In this case there is no purposeful ultrasonic excitation, but diffuse ultrasound originates from unforced thermal excitation within the sample [6,8,21].
(iii) The semi-passive method: The same as the passive method, but the ultrasound originates from the impact of sand that is dropped, or compressed air that is sprayed, on to the opposite side. The generated acoustic field will be incoherent and divergent but not strictly diffuse as there will be a dominant direction of energy propagation away from the impact source. This proves inconsequential and will be referred to as diffuse in this paper in keeping with the convention established in the literature.
The choice of transducer is known to be vitally important in the success of the passive ultrasonic noise measurement. Weaver and Lobkis [21] highlight the importance of transducer selection, relying predominantly on an empirical trial and error approach for selection. For the purpose of thickness monitoring, the transducers have requirements that may be conflicting. The most important requirement is that the transducers must have sufficient sensitivity to detect the very weak ultrasonic fields; the weak acoustic activity in the sample must be effectively captured in the recorded electrical signal. The second requirement, once the sensitivity requirement is satisfied, is that they must be capable of producing a-scans suitable for thickness measurement. Ideally the a-scan would have short duration wave-packets from which the time-of-flight can be measured, and have few spurious arrivals from undesired modes or reverberations. For this reason, a broadband transducer with damping sufficient to avoid internal reverberations would be most suitable. The two sets of requirements may be conflicting due to the fact that the sensitivity – bandwidth product is approximately constant and controlled by the transducer backing [26].
Three different transducers were used in this paper. An acoustic emission transducer was used because it was representative of those used in particle impact monitoring systems that are of interest in this study. Two other transducers were used because they provided informative high quality results. These transducers were selected based on a limited empirical search guided by the previously described principles. The impedance of each transducer was measured with an impedance analyser (SinePhase 16777 k) and is shown in Fig. 2. The real part of the complex electrical input impedance is related to the power radiated by the transmitter (and by reciprocity, the sensitivity of the transducer as a receiver), and therefore the resistance spectrum indicates the frequency dependant sensitivity of the transducer [27]. The three transducers used are.

Fig. 1. Schematic diagram of the three measurement modalities used in the time-of-flight measurements. In the active measurement a purposeful electrical excitation is generated by a function generator. In the passive measurement no purposeful excitation is provided and the source of the diffuse ultrasound is thermal. In the semi-passive measurement the source of the ultrasound is from sand or compressed air on the surface; this is intended to replicate the acoustic emission present in in-dustrial pipelines.

Fig. 2. Real part of impedance for the three transducers used in this paper. Transducers loaded with 38 mm thick steel plate.
(1) A broadband acoustic emission transducer (Physical Acoustics R80S). Acoustic emission transducers are not optimised for pulse-echo thickness measurements and are typically very lightly damped. They have high sensitivity, a very broad bandwidth with multiple resonances, and poor mode selectivity. The high sensitivity is favourable for passive ultrasonic measurements, but the multiple resonances and poor mode selectivity is likely to result in spurious arrivals in the a-scan.
(2) An undamped 15 mm diameter x 2.1 mm thickness piezoelectric disk that is polarized in the through thickness direction (STEMiNC, part SMD15T21R111 W L). The disk is adhered to the surface of the component with super glue. This transducer has excellent sensitivity at the signal range of interest (around 1 MHz) which is enhanced by the permanent coupling to the component. The transducer has a very broad bandwidth with multiple internal resonances. As with the acoustic emission transducer, mode selectivity will be poor.
(3) A 1″ diameter, 500 kHz contact transducer (Panametrics Video scan V101). This transducer is designed for active time-of-fight measurements. It has a relatively broad bandwidth and is designed to minimise unwanted spurious arrivals. It does however contain a dense backing layer with a large impedance mismatch. This is for the purpose of enhancing the energy transmitted into the material under test in active measurement, but will limit the sensitivity in reception. This transducer will only be used in the resonant ultrasound spectroscopy section.
Two different preamplifiers were used: (1) In the truly passive measurements an in-house built low-noise preamplifier, with a fixed gain of 60 dB, a high-pass filter of 200 kHz and low-pass filter of 1 MHz. The input noise density was 0.5 nV/√Hz at 200 kHz. The high gain and low noise density make this well suited to the passive measurement modality. (2) In the semi-passive measurements a commercially available Stanford Research SRS560 preamplifier was used as the gain could be varied (from 1x to 50,000x) to avoid saturation from the sand impact excitation. The following settings were used: ‘Low Noise’ on, a 20 dB/decade high-pass filter of 10 kHz and 20 dB/decade low-pass filter of 1 MHz. While the nominal input noise density was higher at 4.5 nV/√Hz (with gain set greater than 100x).
The signal path, including software signal processing is summarized in Fig. 3 for the active, passive and semi-passive measurements. Note that the active input utilises a Hanning windowed toneburst excitation and so is relatively narrow bandwidth. The software filtering of the passive approach is applied to match the bandwidth of the active measurement.

Fig. 3. Flow chart showing the signal path in the active, passive and semi-passive measurements.
2.2. Time-of-flight results
2.2.1. Time-of-flight passive measurement results
In this section, truly passive measurements with no purposeful excitation will be compared to active measurements. For the initial demonstration, the in-house low-noise preamplifier was used with the piezoelectric disk. The raw RF signal from the passive measurement is shown in Fig. 4(a) and (b). No coherent arrivals are apparent in the RF signal as there is no actuation. A software band-pass filter is applied to the RF data and the autocorrelation function is calculated, as shown in Fig. 4(c) and (d). The active result obtained using the same transducer and sample is shown for comparison. The amplitude of the active and passive results have been normalised to the peak of the first arrival. The active and passive a-scans show striking similarity, even in the fine details, and at long time durations (200 μs is 33 traverses through the thickness). For this result, 400 m s of raw data was autocorrelated. This amount of data is only necessary to gain the good agreement at long time duration (in order to show correlation at up to 200 μs the raw data needs to be ≫200 μs).
These measurements have no purposeful source of external excitation, and reasonable effort has been made to mechanically and electrically isolate the component; the sample is placed on a vibration isolation table and on a foam block, transformers were used for electrical isolation but did not influence the result and so were removed. Weaver & Lobkis [6,8,21] propose that the source of the diffuse ultrasonic excitation is thermal. Aside from the low amplitude, thermal phonons are well suited to passive ultrasonic measurements as they are truly diffuse, and do not dissipate [8]. The final possibility that we are unable to control is that the transducer itself is inadvertently introducing an ultrasonic field through thermal excitation of the transducer or being passively driven by the receiving electronics. This was investigated by adding an identical receiving transducer and receiving electronics; no increase in the recovered signal was detected and therefore it is not believed this was a significant effect.
Fig. 5 shows the equivalent measurement as Fig. 4, but using a commercial acoustic emission transducer (Physical Acoustics, R80S) in place of the piezoelectric disk. This experiment is more reflective of what might be expected in the field. There are two aspects that make the result from the acoustic emission transducer (Fig. 5) less attractive for thickness measurement than the piezoelectric disk (Fig. 4). First, both the active and passive measurements exhibit stronger spurious arrivals than with the disk. The spurious arrivals are associated with internal reverberations within the transducer; the disk is sufficiently thin to avoid most specular internal reflections, whereas the acoustic emission transducer has a larger backing structure. The spurious arrivals make time-of-flight estimates more challenging. Secondly, the spurious arrivals are stronger in the passive measurement. Regardless, the arrival at ~12 μ s is clearly discernible and can be used for wall-thickness measurements. It was not possible to generate any credible results in the passive modality with conventional contact transducers; this is presumably due to the lack of sensitivity to the weak thermally generated diffuse arrivals.
Aside from transducer selection, the quality of the results is dependent on a number of factors. The noise performance of the preamplifier is important for minimizing incoherent noise, and therefore determining the record length required for noise suppression. The experiment design is important to reject sources of periodic coherent noise such as electromagnetic interference; unlike incoherent noise, periodic noise will also appear in the autocorrelation function. The ADC used in these experiments utilised Wi-Fi connectivity to the computer, instead of the more typical USB connection, which resulted in a significant improvement in the reliability of results by suppressing periodic interference.
A common feature of industrial particle impact sensors is the presence of a short (<10 mm) waveguide [1,2]. The purpose of the wave guide is to control the sensor – component coupling. For both the time-of-flight and resonant ultrasound spectroscopy type measurements the additional interfacial layer has the potential to complicate readings, particularly if the waveguide is of similar length to the wall thickness. To illustrate this, 50 mm diameter aluminium cylinders of increasing length are placed between the piezoelectric disks and the test piece of the same material, acting as a buffer and simulating the additional interfaces present in a waveguide. The results are shown in Fig. 6. The first arrival from the back wall (now delayed by the buffer) is clearly visible for short waveguide lengths. However, when the buffer is of comparable length to the wall thickness then reverberations from within the waveguide begin to superpose with the back wall arrival, masking the arrival. This could be partly overcome by using spectral analysis to separate peaks representing different periodicities. These measurements show again the ability of the passive technique to approximate active measurements. Therefore, the active measurement may be used to evaluate the suitability of the experimental arrangement for thickness measurement, which would then be approximated by the passive measurement.

Fig. 4. Comparison between an active measurement and the autocorrelation function of the passive measurement. Results taken using an in-house preamplifier and a piezoelectric disk adhered to a 38.1 mm nominal thickness aluminium block. (a) Complete raw RF signal from the passive measurement. (b) is an extract of (a). (c) Comparison between the autocorrelation function of the passive measurement and the active measurement. (d) is an extract of (c). The active and passive measurements have been amplitude normalised to the peak of the first arrival.
2.2.2. Time-of-flight semi-passive measurement
The passive measurements have been conducted in a well-controlled laboratory environment with research-grade equipment. In practice, we are unlikely to be able to rely on weak thermal fluctuations as a suitable source of ultrasonic excitation. Fortunately, the particle impact or fluid flow that the monitoring systems are designed to detect will provide a source of acoustic activity.
A pinch of sand is dropped from a height of approximately 200 mm onto the opposite side of the sample to the transducer. The ADC is triggered by the acoustic emission from the sand. Approximately 500 m s of data is recorded before and after the trigger, as shown in Fig. 7. The first ~500 m s is free of acoustic emission, while in the second ~500 m s acoustic emission is present; 100 m s before and after the trigger is discarded for the purposes of fully separating the regimes with and without acoustic emission. The Stanford Research SRS560 preamplifier is used with a gain of 40 dB.

Fig. 5. Comparison between an active measurement and the autocorrelation function of the passive measurement. Results taken using an in-house pream-plifier and an acoustic emission transducer (Physical Acoustics R80S) coupled to a 38.1 mm nominal thickness aluminium block. The active and passive measurements have been amplitude normalised to the peak of the first arrival.
Data from the pre- and post-trigger region, as indicated in Fig. 7 (a), is processed separately; the autocorrelation function of the pre-trigger acoustic-emission free region is shown in Fig. 7 (b), and the autocorrelation function of the post-trigger acoustic-emission region is shown in (c). Due to the lower gain it has not been possible to extract meaningful information from the autocorrelation function generated a-scan in the passive (pre-trigger) modality as before. Once the sand starts to excite the sample, a diffuse field builds up and it is once again possible to observe at least the first arrival at ~12 μs. Fig. 8 shows a similar measurement to Fig. 7, except here the sand excitation is replaced by compressed air. As with Fig. 7, no useful result was observed from the pre-trigger region and so is not shown.
Table 1 summarises the estimated thicknesses from the time-of-flight approach. An active measurement was taken with a 5 MHz transducer (Olympus A109S) to provide a reference. The active and passive measurements were evaluated with the first arrival method which utilises the first two back wall arrivals [28] while the semi-passive measurements were evaluated based on the peak of the first arrival. An ultrasonic velocity 6320 m/s was assumed. The semi-passive measurements have a larger discrepancy with the true thickness, which may be a result of only utilizing the first arrival as opposed to the first two.
3. Resonant ultrasound spectroscopy measurement approach
3.1. Resonant ultrasound spectroscopy method
The results collected in the time-of-flight section have been collected on a sample of 38.1 mm nominal thickness, which is thicker than most pipes of industrial interest, and the measurements have a center frequency of 1 MHz. If the measurement was to be collected on substantially thinner components, there would not be sufficient separation between one wave packet and the next to reliably measure the time-of flight. Acoustic emission transducers are typically low-frequency with sensitivity limited to approximately <1 MHz (see Fig. 2) and therefore it is not feasible to increase the center frequency to improve the separation between arrivals.
The established solution for ultrasonic measurement of components with a thickness that is of the same order of the wavelength is to use resonant ultrasound spectroscopy [29,30]. The compressional through-thickness resonances, fn, are approximately at frequencies where the component thickness is integer multiple of half the wave length, and may therefore be estimated according to

where cl is the longitudinal wave velocity and fn is the resonant frequency of each mode n.

Fig. 6. Comparison between active measurement and the autocorrelation function of the passive measurement. The piezoelectric disk is used with the in-house built preamplifier. Aluminium cylindrical buffers of increasing length are placed between the piezoelectric disks and the 38.1 mm thick test piece. The blue lines indicate the theoretical arrival time from the backwall of the component, grey lines indicate theoretical arrival times from successive reverberations from the buffer cylinders. (For interpretation of the references to colour in this figure legend, the reader is referred to the Web version of this article.)
In this paper the resonant ultrasound spectroscopy technique will be implemented by exciting the component with broadband excitation, the response of the component is autocorrelated and the frequency content of the autocorrelation analyzed to identify resonances, which provide an estimate of the thickness by inverting Equation (3). The autocorrelation step is not common in resonant ultrasound spectroscopy, but is advantageous in this application in order to suppress sensitivity to uncontrolled direct acoustic arrivals as it is only the periodic content arising from through-thickness resonances that is of interest.
For completeness, the following paragraph explains the approximation in Equation (3). The through thickness resonances correspond to the zero group velocity points of Lamb modes. When plate-like components are excited with a broadband source then a range of Lamb modes and frequencies will be excited. The energy of the Lamb waves will flow away from the source at their respective group velocities, with the exception of the modes at zero group velocity which will remain ‘trapped’ giving rise to a resonant vibration [31]. Fig. 9 shows dispersion curves for a steel plate (longitudinal velocity, cl = 5.96m/ms, shear velocity, cs = 3.26 m/ms). The infinite phase velocity cut-off frequencies are integer multiples of either the half longitudinal wavelength frequencies calculated using Equation (3) (multiples of 2.98 MHz-mm, shown in red on Fig. 9), or multiples of the half shear wavelength frequencies calculated by replacing cl with cs in Equation (3) (multiples of 1.63 MHz-mm, shown in black). It is the longitudinal thickness resonances that will be detected by the longitudinal transducers and are of interest in this study. In some cases, such as the first symmetric (S1) mode, there is a discrepancy between the infinite phase velocity cut-off frequency and the zero group velocity point, marked by a blue circle. The zero group velocity point is the resonance that will be measured experimentally and so a more accurate version of Equation (3) would be

where the term βn (η) is only function of the Poisson’s ratio [31–33]. For Poisson’s ratio η = 0.287 chosen for this illustration, only the first symmetric (S1 ) mode exhibits a special zero group velocity mode with βS1 = 0.935. Discounting this approximation would lead to an error if the first through-thickness resonance is used. The first symmetric through-thickness resonance will not be used in calculations in this paper.
In this study, the resonant ultrasound spectroscopy technique will be implemented actively and semi passively, as illustrated in Fig. 10. Resonant ultrasound spectroscopy measurements in NDE are usually conducted actively. The component is excited by broadband excitation; most commonly this is either a swept frequency excitation or a single broadband pulse. In this study the active excitation will be provided by 2 Vpp incoherent white-noise (0–5 MHz) applied to a 500 kHz contact transducer (Panametrics Videoscan V101). This transducer was suitable as it provides a broadband excitation source over the range of interest, as shown in Fig. 2. The frequency response is smooth, without numerous competing resonances that may interfere with the interpretation of results. In the semi-passive modality, the excitation transducer is removed and the excitation will be provided by sand dropped from a height of approximately 200 mm to the opposite side of the plate to the transducer and only the passive receiving transducer will be present. Both measurement modalities are similar in nature as the excitation in both cases is incoherent.


Fig. 7. Comparison between an active measurement and the autocorrelation function of the semi-passive measurement excited with dropped sand. Results taken using SRS560 preamplifier and a piezoelectric disk adhered to a 38.1 mm nominal thickness aluminium block. (a) Raw RF signal from sand drop acoustic emission. The region <400 m s is the pre-trigger region, the region >600 m s is the post-trigger region. (b) Comparison between the active measurement and the autocorrelated pre-trigger region. (c) Comparison between the active measurement and the autocorrelated post-trigger region. The active and passive results are normalised to be of comparable amplitude.

Fig. 8. (a) Comparison between an active measurement and the autocorrela-tion function of the semi-passive measurement excited with compressed air. Results taken using SRS560 preamplifier and a piezoelectric disk adhered to a 38.1 mm nominal thickness aluminium block. The region <400 m s is the pre-trigger region, the region >600 m s is the post-trigger region. (b) Comparison between the active measurement and the autocorrelated post-trigger region. The active and passive results are normalised to be of comparable amplitude.
Two different receiving transducers will be compared in this paper. First, a nominally identical 500 kHz contact transducer to the one used for active excitation is used as it provides the best results based on a limited empirical search. Next, an acoustic emission transducer (Physical Acoustics R80S), is used as this is similar to those used in particle impact acoustic emission monitoring systems.
The signal processing in both the active and semi-passive measurement modalities is the same and shown in the flow chart of Fig. 11. The signal from the transducer is amplified by the Stanford Research SRS560 preamplifier, the gain chosen to avoid saturation. The incoherent signal is high-pass filtered and then autocorrelated; the resulting autocorrelation function approximates the time-domain impulse response of equivalent bandwidth. The Fourier transform of the autocorrelation function is calculated to evaluate the frequency content. The peaks in the Fourier spectrum can then be used to estimate the component thickness according to Equation (3).
Two carbon steel plates are used with nominal dimensions of 250 mm × 300 mm and nominal thicknesses of 19.05 mm and 12.70 mm. The edges of the plates are coated in an ultrasonically absorbing medium (Stopaq) to suppress edge reflections, as suggested in Heinlein et al. [30].

Fig. 9. Dispersion curves for steel material with longitudinal velocity, cl = 5.96 m/ms, shear velocity, cs = 3.26 m/ms. Showing phase and group velocity against frequency-thickness product. The red curves indicate modes that are dominated by out-of-plane (longitudinal) motion at the zero group velocity point. Vertical lines indicate the infinite phase cut-off frequencies calculated using Equation (3) and assuming βn = 1. The blue circle is referred to in the text. (For interpretation of the references to colour in this figure legend, the reader is referred to the Web version of this article.)

Fig. 10. Schematic diagram of the two measurement modalities used in the resonant ultrasound spectroscopy measurements. In the active measurement a purposeful electrical excitation is generated by a function generator. In the semi-passive measurement the source of the ultrasound is from sand dropped on the surface; this is intended to replicate the acoustic emission present in industrial pipelines.
3.2. Resonant ultrasound spectroscopy results
Fig. 12 shows measurements taken using the 500 kHz contact transducer receiver (Panametrics Videoscan V101) and Fig. 13 shows results using an acoustic emission transducer receiver (Physical Acoustics R80S). The plate thicknesses are changed (from nominal thickness of 19.05 mm–12.70 mm, respectively) only to show accuracy on different thicknesses.
Fig. 12(a)–(c) shows the results of an active measurement. Initially, both the transmitting and receiving transducers were 500 kHz contact transducers (Panametrics Videoscan V101), selected as they provided the best results; white noise was applied to the transmitting transducer. The raw time domain signal (Fig. 12 (a)) is high-pass filtered and the autocorrelation function is calculated (Fig. 12 (b)). The autocorrelation is similar to the impulse response. A Hanning window is applied to the first 100 μ s of the autocorrelation function and zero-padded before a Fast Fourier Transform (FFT) is applied to produce Fig. 12 (c). The black vertical lines of Fig. 12 (c) are the expected through-thickness resonances calculated using Equation (2) and an independent time-of-flight measurement using a 5 MHz transducer (Olympus A109S). The first six expected resonant frequencies are in close agreement with the experi mentally measured local maxima of the Fourier transform, the red circular markers indicate the location of the peaks of resonances 2, 3 and 4 from which the thickness will be estimated. The excellent agreement indicates an accurate estimation of thickness will be obtained.
Fig. 12(d)–(f) shows the results of a semi-passive measurement. In the semi-passive measurement the transmitting transducer is removed and the excitation is provided by dropping sand from approximately 200 mm. The acoustic emission from the sand impact triggers the measurement at ~100 m s. The data from 140 m s (shown in red in Fig. 12 (d)) is processed in the same way as the active measurement. In the case of the semi-passive measurement the 2nd-4th expected resonant frequencies are in close agreement with the local maxima of the Fourier transform. In this case though, an additional peak at ~100 kHz is observed. It is proposed that an algorithm could be used to search for local maxima in the vicinity of expected resonances based on nominal thickness estimates.
For a more realistic feasibility study, Fig. 13 shows a similar set of results to Fig. 12, but the receiving transducer has been exchanged for an acoustic emission (Physical Acoustics R80S) transducer, and the plate has been exchanged for a thinner plate of nominal thickness 12.7 mm. In both the active and semi passive measurements the 2nd-5th resonances closely agree with the expected values. It is possible that the first resonance is not reliably measured due to the resonances of the transducer <250 kHz (see Fig. 2). It is proposed that the resonances around the self- resonance frequencies of the transducer be ignored and higher order modes used instead. The acoustic emission transducer has the favourable attribute of wide bandwidth and therefore sensitivity to a number of resonances that may improve measurement accuracy and reliability.
Table 2 summarises the thickness estimates from the Resonant Ul trasound Spectroscopy measurements. For the 19.05 mm plate (Fig. 12), resonances 2–4 were averaged. For the 12.70 mm plate (Fig. 13) resonances 2–5 were averaged. An ultrasonic longitudinal velocity of 5900 m/s was assumed.

Fig. 11. Flow chart signal path. Both active and semi-passive measurements are the same other than the source of the excitation.
4. Discussion
Two measurement modalities have been presented: a time-of-flight approach and a Resonant Ultrasound Spectroscopy approach. Generally, acoustic emission transducers are designed to have high sensitivity and broad bandwidth, with an upper frequency limit of the order of 100’s kHz. The relatively low frequency operation limits the frequency that can be used for time-of-flight based measurements, consequently time-of-flight measurements will only be possible on thick-walled components. Assuming a frequency of 1 MHz and a wavelength of 6 mm (cl = 6000 m/s), then a practical minimum wall thickness to produce distinct ultrasonic arrivals will be approximately 24 mm. In order to utilise time-of-flight type measurements on thin components transducers with higher cut-off frequency and wide bandwidth would have to be utilised.
A common feature of industrial acoustic emission sensors is the presence of a short (<10 mm) waveguide. For both the time-of-flight and resonant ultrasound spectroscopy type measurements the additional interfacial layer has the potential to complicate readings, particularly if the waveguide is a similar length to the wall thickness.
This paper has demonstrated the results obtained with the best transducers found from a limited empirical search, and also an acoustic emission transducer similar to those found in particle monitoring systems. This paper has provided guidance on the general characteristics that make a transducer well suited for passive or semi-passive measurements. A future research opportunity would be to complete a more comprehensive study into optimizing the design of transducers for passive ultrasonic monitoring.


The active measurements taken in this study were all collected with excitation voltages of <5 V, and can be realised with relatively simple and inexpensive electronics. An active measurement can therefore potentially be integrated into an acoustic emission sensor with a minor hardware upgrade. While the added complexity of excitation hardware may be undesirable, the signal processing is less complex than that associated with the passive or semi-passive technique. Additionally, longer record lengths will be required for autocorrelation measurements than active measurements. For example, to create a 100 μs autocorre lated signal, the length of the sampled raw data must be ≫ 100 μs? Fortunately, typical particle impact acoustic emission systems have record lengths in the ms range. Improvements in the autocorrelated results may be obtained either by maximising the record length which will then be autocorrelated, or averaging the autocorrelation function of many smaller record lengths. Despite this, passive or semi-passive measurements offer the possibility of wall thickness measurements without the addition of any excitation hardware, and therefore the utilization of existing passive acoustic emission systems.
5. Conclusions
Two measurement modalities have been demonstrated; the first is a time-of-flight technique for when the measurement wavelength is significantly smaller than the wall thickness. Acoustic emission transducers have sensitivity typically limited to <1 MHz, therefore the time-of-flight approach will only be suitable for thick-walled components when using these transducers. For thinner-walled components a Resonant Ultrasound Spectroscopy measurement is required. Acoustic Emission transducers are well suited to Resonant Ultrasound Spectroscopy measurements due to their wide bandwidth; though measures will need to be implemented to address self-resonances. Semi-passive measurements, where the component is excited by sand excitation, yields comparable results to actively driven measurements.


Fig. 13. RUS measurements for a 12.70 mm nominal thickness steel plate using an Acoustic Emission (R80S) transducer as a receiver. Comparison between an active (a–c) and a semi-passive measurement (d–f). (a) and (d) are the raw RF signals, the arbitrary units are equivalent for comparison of relative amplitudes. The grey region in (d) is the post-trigger region that is subsequently processed. (b) and (e) are the autocorrelation function of the raw RF signals. In (e) only the post-trigger region of (d) is processed. (c) and (f) are the Fourier transforms of (b) and (e) respectively. The black vertical lines show independently calculated through-thickness resonances. The red circles show the locations of the 2nd-5th peaks of the Fourier transforms.

This paper has demonstrated the feasibility of passive (without any purposeful excitation) and semi-passive (utilizing incidental operational acoustic emission) ultrasonic wall thickness measurements. The approach shows promise for utilizing networks of existing acoustic emission transducers, designed for detection of particle impact, for wall thickness measurements.
CRediT authorship contribution statement
Natalie Reed: Investigation, Formal analysis, Data curation. Joseph Corcoran: Supervision, Project administration, Conceptualization.