
Every inspection used to end the same way: a stack of thickness readings, a hand-marked weld map, and a PDF that nobody opened until something started leaking. After watching that pattern repeat across refineries, tank farms and offshore decks for years, our team decided to fix it. The result is the Atlantis NDT Digital Twin Reporter — a browser-native engineering platform you can try right now, with no login required.
This isn’t a slideshow of a 3D model. It’s a working tool that turns raw NDT data into geometry, codes and decisions an operator, an auditor and a board can all read at a glance. Here’s what it does today — and where we’re taking it next.
From flat reports to a living, parametric asset
Choose an asset type — storage tank, heat exchanger, pipeline, boiler, condenser, or a fully custom geometry — and enter its real parameters: height, diameter, foundation and shell/floor nominal thickness, and weld layout across horizontal courses and vertical seams. The platform generates an accurate, parametric digital twin of that exact asset in seconds, in the browser. No CAD seat, no modeling team, no week-long turnaround — the model is driven by the same numbers your inspectors already record.
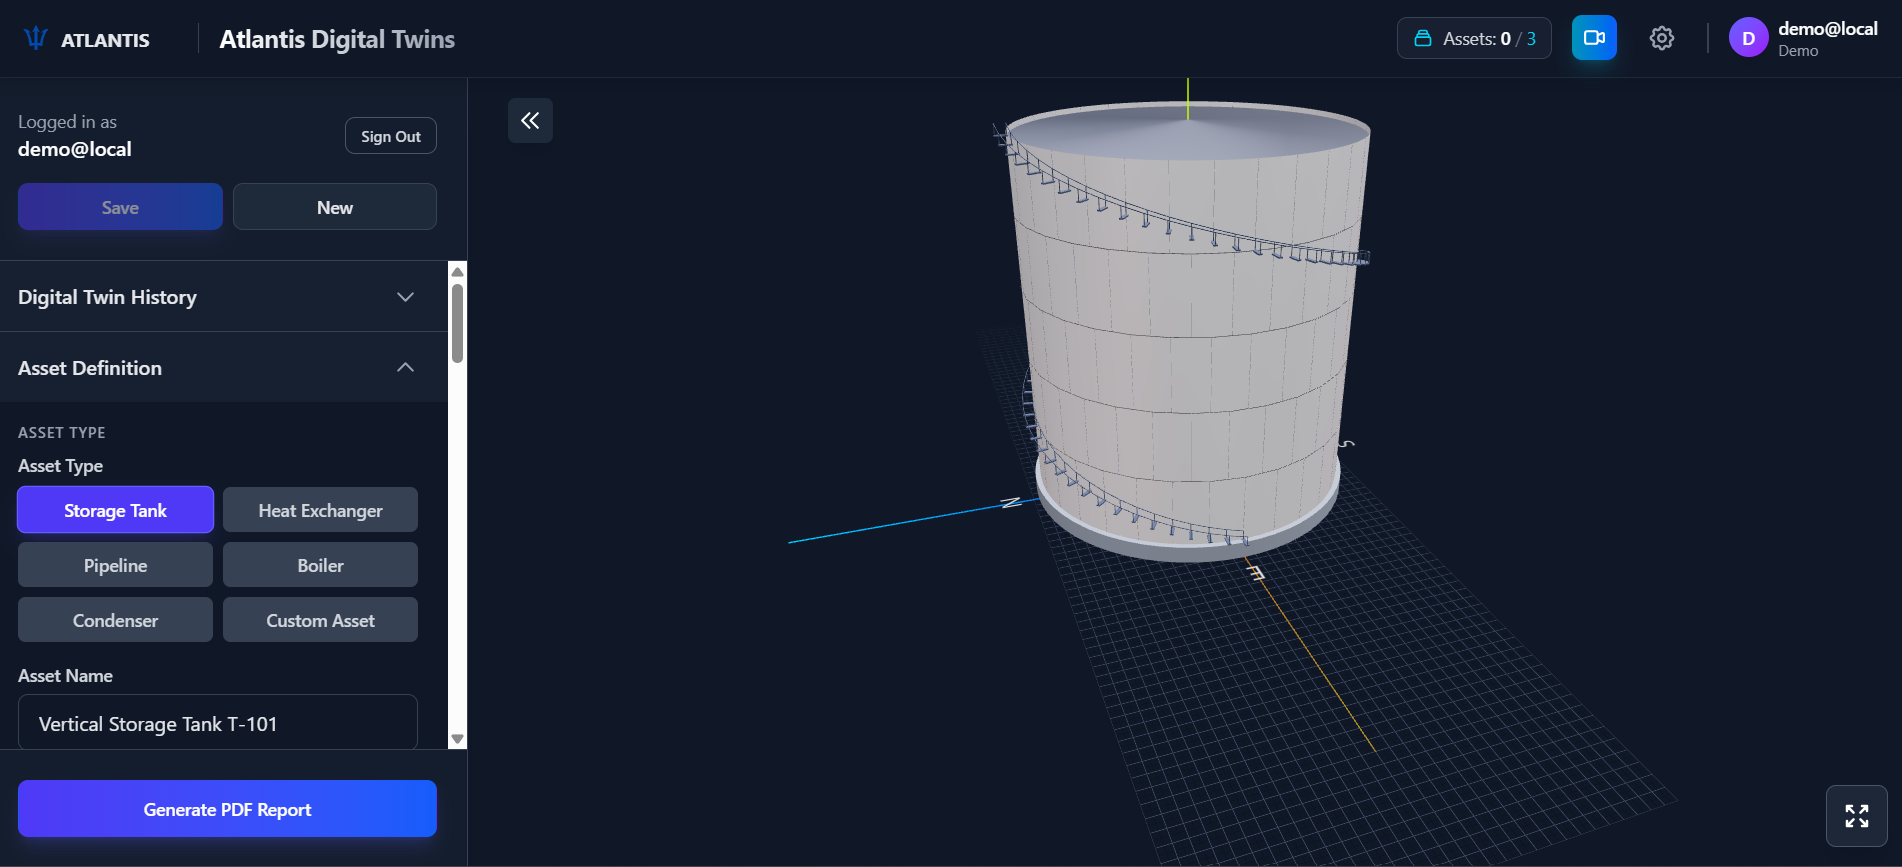
Caption: The parametric 3D twin of a vertical storage tank, generated live from inspection parameters.
Your NDT data, painted onto the steel
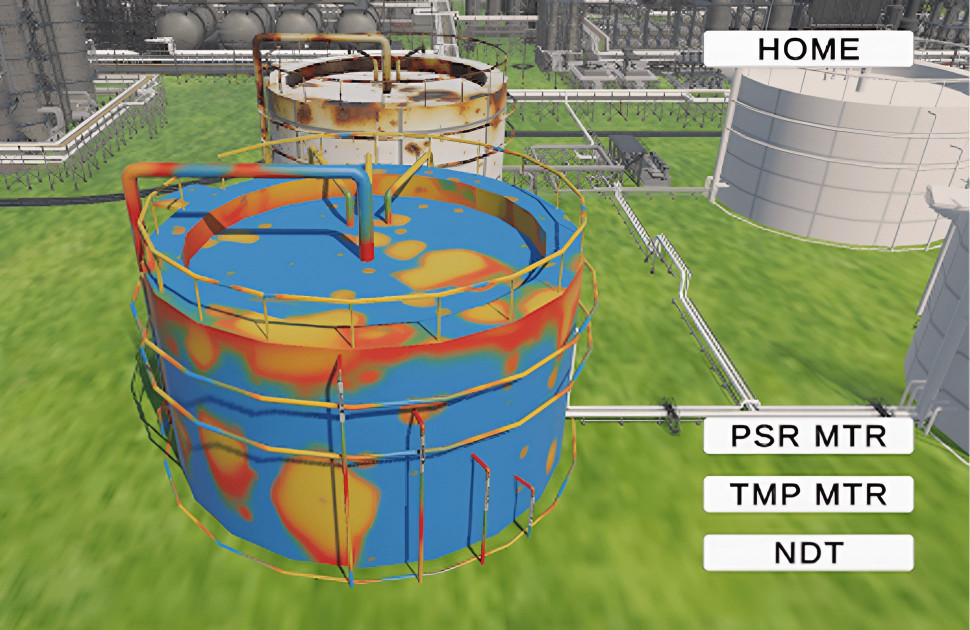
This is the moment that changes the conversation. Upload shell and floor thickness data as CSV — or paste it in directly — and the twin colours every surface by measured wall loss against nominal thickness, on a fully configurable scale:
- Critical — ≥ 20% wall loss
- Major — ≥ 10% wall loss
- Minor — ≥ 5% wall loss
- Good — < 5% wall loss
An adjustable NDT grid — circumferential, longitudinal and floor radial/angular point density — controls exactly how those condition monitoring locations (CMLs) interpolate across the surface. A spreadsheet of thousands of thickness points becomes a heat-mapped asset where the hot spots light up. No squinting, no guesswork, and full traceability back to the source reading.
Welds, defects and the parameters that matter
NDT is won and lost at the welds. The twin lets you define the weld configuration — butt, fillet, lap, seam, plug or groove — and then place indications from a built-in defect library onto specific, labelled weld IDs, each carrying its full set of NDT parameters: type, size, depth, orientation and location. Every flaw has a home and a record, so the model doubles as a queryable inspection database rather than a static drawing.
An engineering workbench, not just a viewer
Underneath the visualization is a genuine analysis toolset. Measure distance, angle and area directly on the model. Slice the asset with clipping planes to inspect internal surfaces. Run surface analysis for curvature, draft angle, thickness and zebra-stripe smoothness. There is integrated FEA and CFD — stress, thermal and flow — across a material library spanning carbon steel, stainless 316, aluminium 6061 and Ti-6Al-4V, each with its own Young’s modulus and yield strength, so you can test an assumption in software before you test it in the field. Sketch-based modeling, Boolean operations, pattern tools, parametric constraints and automated ISO/ASME/DIN/JIS drawing generation round out a workbench that behaves like CAD but speaks the language of inspection.
Asset integrity, built into the model
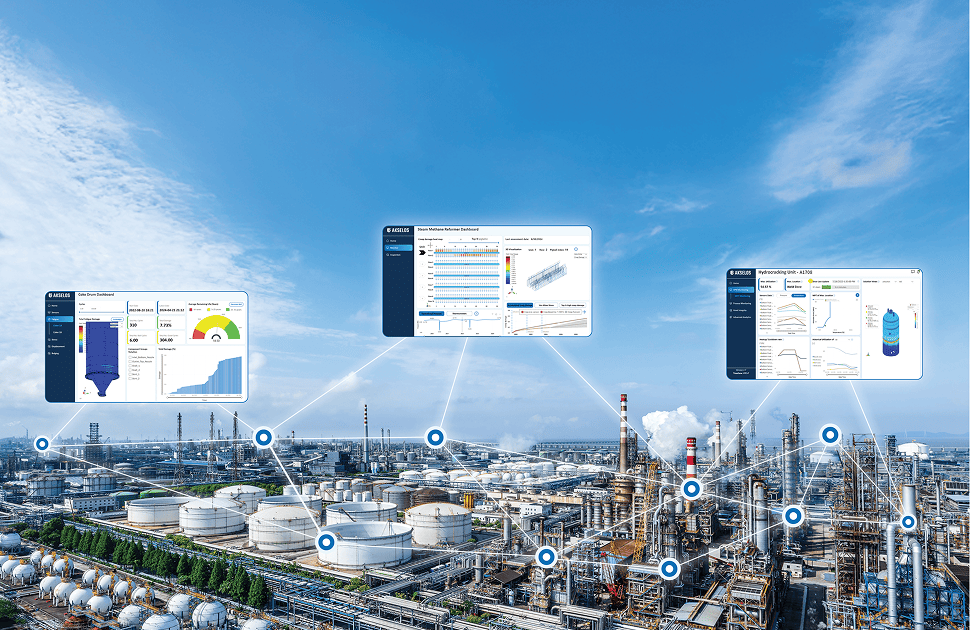
This is where the twin earns its keep. The integrity suite brings the codes to the geometry: Risk-Based Inspection (RBI) per API 580/581, a Fitness-for-Service (FFS) calculator aligned to API 579, remaining-life estimation, corrosion-rate trending, an operating-envelope check, a compliance checker and CMMS integration. The same calculations our ASNT Level III consultants perform by hand on an FFS study run inside the interface — driven by your actual measured data, against the actual geometry, with the result rendered straight onto the asset.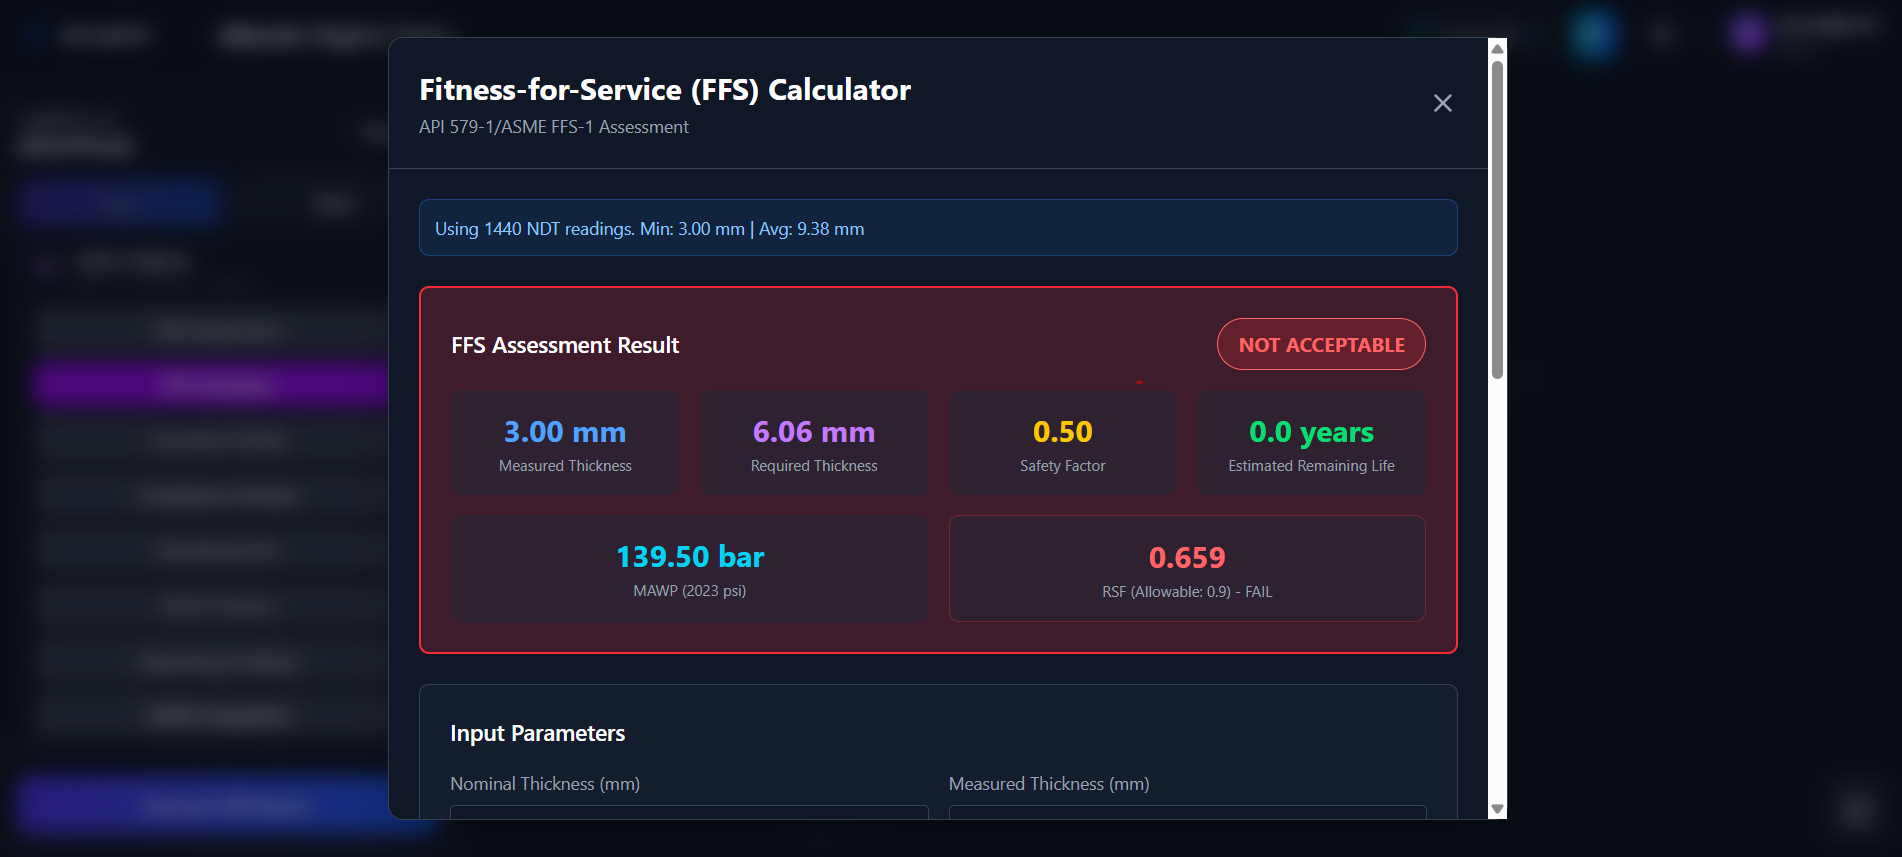
Caption: The asset-integrity panel — RBI, FFS, remaining-life and compliance, driven by live inspection data.
What’s next: predictive analytics and a 3D health timeline
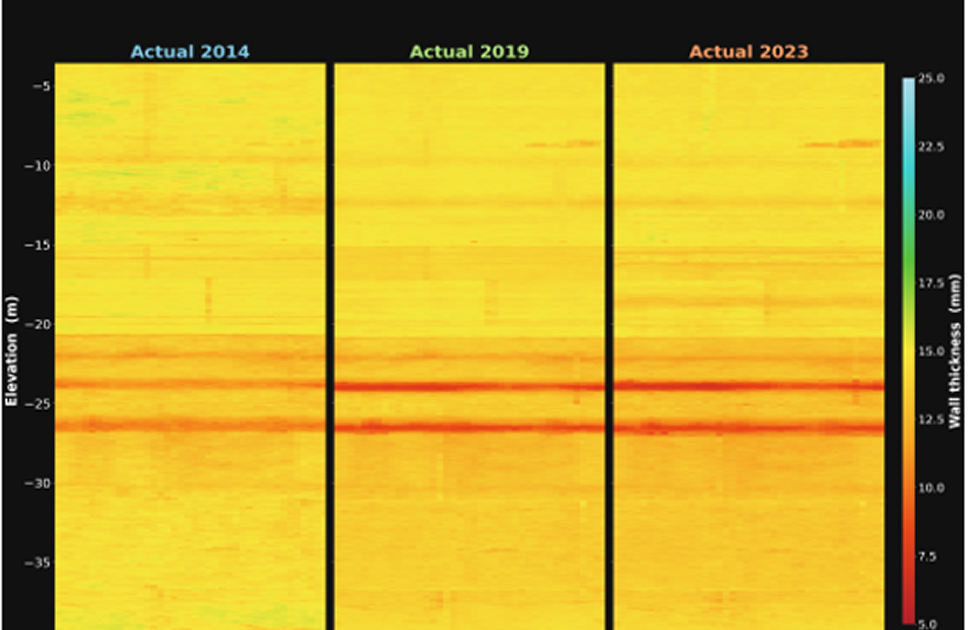
Today the twin tells you the condition of an asset now. The next release is about telling you what happens next. We are building a predictive analytics layer that treats every CML as a time series across successive inspection intervals — fitting short- and long-term corrosion rates, projecting each location forward to the date it reaches minimum required thickness (t-min), and expressing the result as a probability of failure rather than a single deterministic number. Instead of a remaining-life figure buried in a table, you get a data-driven view of which CMLs will govern the next turnaround and when each one demands attention.
The part we’re most excited about is how you’ll see it. Each asset will carry a health timeline you can scrub through in 3D: drag along the inspection history and watch the wall-loss colour map evolve interval by interval, from commissioning to the latest survey — then keep dragging past today to view the forecast condition, with the model shading future-critical zones before they ever become critical. Inspection dates, repairs and re-rates appear as markers on the timeline, so the full life story of the asset — past, present and projected — lives in one interactive model instead of a folder of disconnected reports.
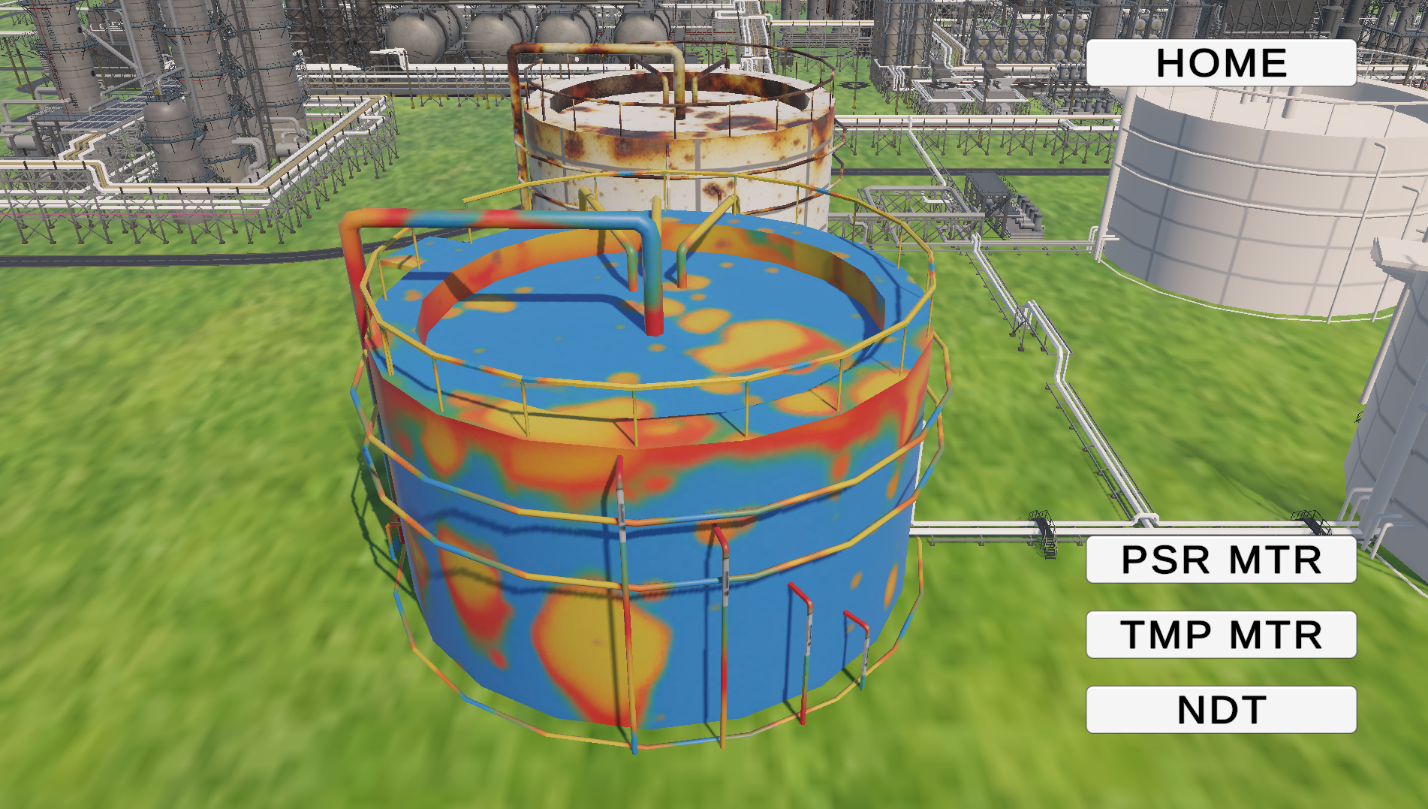
Caption: Concept — the 3D health timeline. Scrub through inspection intervals and watch corrosion evolve, with predictive analytics forecasting future-critical zones.
One click to a report — and a system of record
When you’re done, add your logo, client, location, inspection date and inspector, then hit Generate PDF Report for a clean, branded, audit-ready deliverable. Because an inspection is never the end of the story, the twin is built to feed our NDT ERP solution — so personnel certifications, equipment calibration, work orders, findings and the predictive health record all live in one connected system instead of scattered across folders and inboxes.
Software is only half the answer
A digital twin is only as good as the people and procedures behind it. That’s the part we’ve spent two decades building: 50+ ASNT Level III professionals, over 1,000 inspections delivered, and a training programme with consistently high first-attempt pass rates across UT, PAUT, RT, MT, PT, ET and VT, plus API 510, 570 and 653 inspector courses. The technology amplifies the expertise — it doesn’t replace it.
Author: Anoop Rayavarapu
There are no comments yet!